
Search results for "Schrock cabinets" in Home Design Ideas
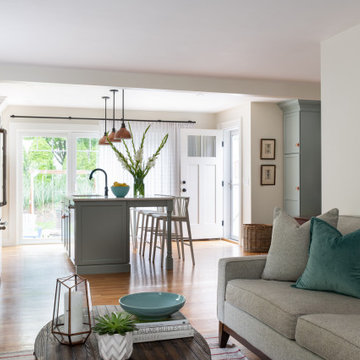
 Almar Building and Remodeling
Kitchen - mid-sized galley light wood floor kitchen idea in Boston with shaker cabinets, white cabinets, blue backsplash, ceramic backsplash, stainless steel appliances and white countertops
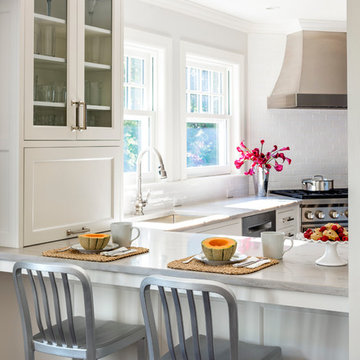
 Studio Dearborn
A young colonial in the heart of Rye New York had everything going for it, except a dark and poorly laid out kitchen. The clients tapped Sarah Robertson of Studio Dearborn to help them layout a new kitchen in their challenging, dog leg shaped room. A small breakfast peninsula and working island helped pull together the oddly shaped kitchen into a streamlined, light filled space with all the storage amenities typical of a Studio Dearborn kitchen. The bar area, with undercounter refrigeration for wine and beverages, also features a locking cabinet for liquor and open wine storage. Desk area has file drawer and Docking Drawer charging drawer. Countertops: White Macauba, Rye Marble and Stone, Rye NY. Hardware: Studio Pulls from Hickory Hardware. Sinks: Kraus. Lighting: Currey & Co. Faucet: Kohler Artifacts Backsplash tile: Casablanca Tile and Stone, Harrison NY. Photography: Adam Kane Macchia
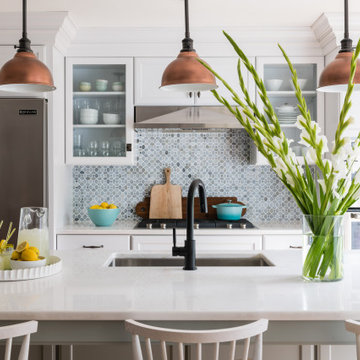 Almar Building and Remodeling
Mid-sized galley light wood floor kitchen photo in Boston with shaker cabinets, white cabinets, blue backsplash, ceramic backsplash, stainless steel appliances and white countertops
Find the right local pro for your project
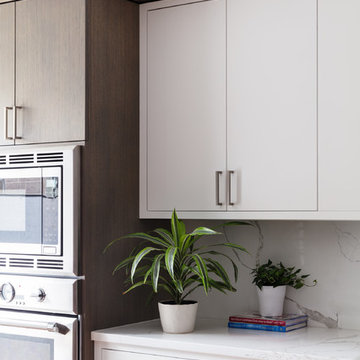 Studio Dearborn
An empty-nester couple was scaling down from a large house in Rye into a waterfront condo
With spectacular harbor views, the condo needed a full redo including the removal of walls to open up the living spaces. Cabinetry by Studio Dearborn/Schrocks of Walnut Creek in custom gray stain, Range hood, Futuro Futuro. Quartzmaster engineered quartz countertops; Photos, Tim Lenz.

 Green House Designs
Example of a trendy galley eat-in kitchen design in DC Metro with an undermount sink, shaker cabinets, light wood cabinets, granite countertops, white backsplash, subway tile backsplash and stainless steel appliances
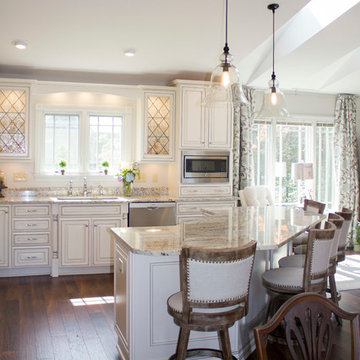
 Kelly Brothers Home & Design Center
Cierra Ohara Photography
Example of a mid-sized transitional l-shaped dark wood floor and brown floor eat-in kitchen design in Cincinnati with a single-bowl sink, raised-panel cabinets, white cabinets, granite countertops, stainless steel appliances, an island, white backsplash and porcelain backsplash
Example of a mid-sized transitional l-shaped dark wood floor and brown floor eat-in kitchen design in Cincinnati with a single-bowl sink, raised-panel cabinets, white cabinets, granite countertops, stainless steel appliances, an island, white backsplash and porcelain backsplash

 Chace Building Supply
Dale Bunn Photography
Double shower - mid-sized traditional master black and white tile and stone tile marble floor double shower idea in Boston with raised-panel cabinets, blue cabinets, an undermount tub, a two-piece toilet, blue walls, an undermount sink and quartz countertops
Double shower - mid-sized traditional master black and white tile and stone tile marble floor double shower idea in Boston with raised-panel cabinets, blue cabinets, an undermount tub, a two-piece toilet, blue walls, an undermount sink and quartz countertops

Sponsored
Sunbury, OH

J.Holderby - Renovations
Franklin County's Leading General Contractors - 2X Best of Houzz!

 Studio Dearborn
Appliance garage with lift up retractable door. Interiors of glass cabinets show cherry beadboard panelling. Hardware by Schaub & Co. Photo credit: Neil Landino
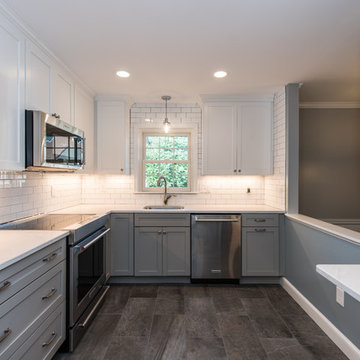
 Eddie Beans - Bray & Scarff of North Arlington
Designed by: Eddie Beans
www.eddiebeansdesigns.com
Cabinets: Schrock Entra - Pure white upper cabinets & Bluff on the bottom
Counters: Zodiaq Quartz - London Sky
Flooring: Mediterranea, Bayside - Pewter Color
Tile: White Subway with Dust Gray Grout
Appliances: Kitchenaid
Range Model # KISB900ESS
Regrigerator Model # KSIB900ESS
Dishwasher Model # KDTM404ESS
Microwave Model # KMHC319ESS
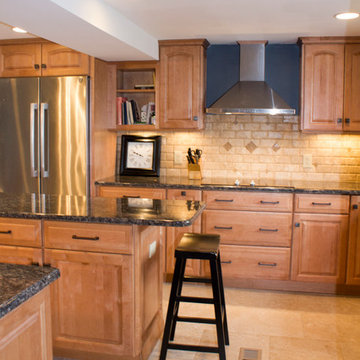 Kelly Brothers Home & Design Center
Designed by: Cierra Shupe
Schrock Cabinetry Parker Arch Maple in Cider
Blue Sapphire Granite
Amerock Blackrock Hardware
Cierra Ohara Photography
Large transitional l-shaped ceramic tile eat-in kitchen photo in Cincinnati with an undermount sink, raised-panel cabinets, light wood cabinets, granite countertops, beige backsplash, stone tile backsplash, stainless steel appliances and an island
Large transitional l-shaped ceramic tile eat-in kitchen photo in Cincinnati with an undermount sink, raised-panel cabinets, light wood cabinets, granite countertops, beige backsplash, stone tile backsplash, stainless steel appliances and an island
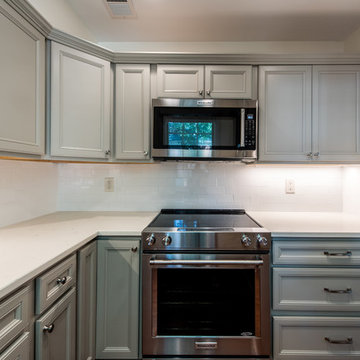
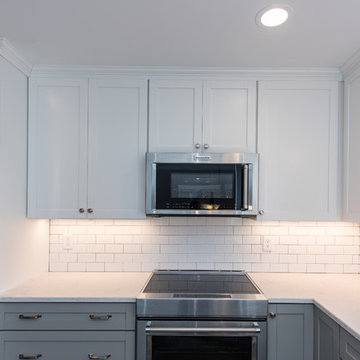 Eddie Beans - Bray & Scarff of North Arlington
Designed by: Eddie Beans
www.eddiebeansdesigns.com
Cabinets: Schrock Entra - Pure white upper cabinets & Bluff on the bottom
Counters: Zodiaq Quartz - London Sky
Flooring: Mediterranea, Bayside - Pewter Color
Tile: White Subway with Dust Gray Grout
Appliances: Kitchenaid
Range Model # KISB900ESS
Regrigerator Model # KSIB900ESS
Dishwasher Model # KDTM404ESS
Microwave Model # KMHC319ESS
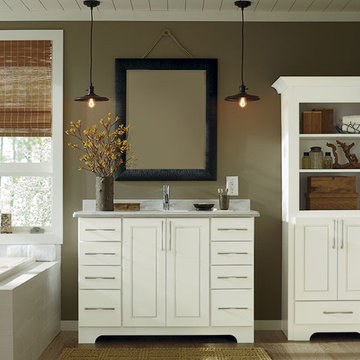
 Cabinet Warehouse
Fresh and clean. A white bathroom vanity always offers a sense of freshness, especially when paired with a color palette designed to soothe. Adding cabinetry built to resemble furniture offers excellent storage - and a revitalizing look for the bath.
Ainsley door from Schrock in White finish


 Sincere Home Decor
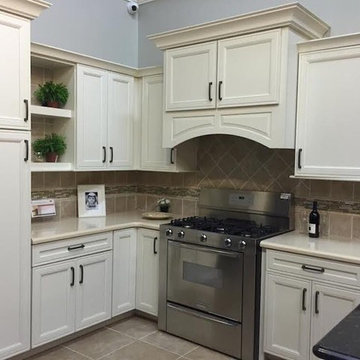
Schrock Brantley Maple Coconut
Inspiration for a small transitional l-shaped porcelain tile eat-in kitchen remodel in San Francisco with beaded inset cabinets, white cabinets, quartz countertops, beige backsplash, porcelain backsplash and stainless steel appliances
Inspiration for a small transitional l-shaped porcelain tile eat-in kitchen remodel in San Francisco with beaded inset cabinets, white cabinets, quartz countertops, beige backsplash, porcelain backsplash and stainless steel appliances
 Eddie Beans - Bray & Scarff of North Arlington
We kept the same square footage and moved things around to be more practical for the customer.
Cabinets: Schrock Entra Maple with a Scone painted finish.
Counters: Dupont Zodiaq Cashmere Carrera.
Flooring: Luxury Vinyl - Elevations African Teak flooring by Raskin.
Applilances: Kitchenaid Range ( model# KSEG700ESS ), Kitchenaid Microwave Hood (model# KMHS120ESS ), GE Monogram Dishwasher ( model# ZBD1870NSS ), and LG refrigerator.
 Solstice Kitchen and Bath
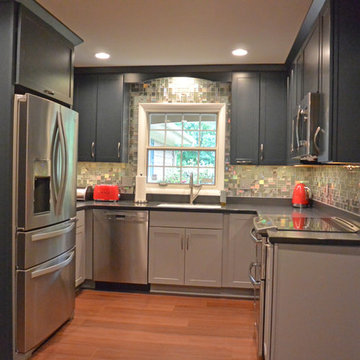
The two-toned gray Schrock Pleasant Hill maple cabinetry in this Levit Home Rambler kitchen design in Bowie gives the space a strong, sophisticated vibe. Finished in Maritime and Juniper Berry, the cabinetry is perfectly complemented by Allen + Roth mosaic volcanic glass tile backsplash and a Corian Anthracite countertop. The white Corian sink contrasts nicely with dark gray countertop and includes a Hansgrohe pull out sprayer faucet. COREtec Titanium Jackson Hill plank flooring in Running River adds warmth to the gray kitchen. The kitchen also included a new pantry cabinet, Lutron switch plates, a toe kick heater, and a built-in wine rack. The Solstice team also painted and finished the den along with the kitchen remodel, to create a finished, welcoming kitchen, dining, and living space in this home.
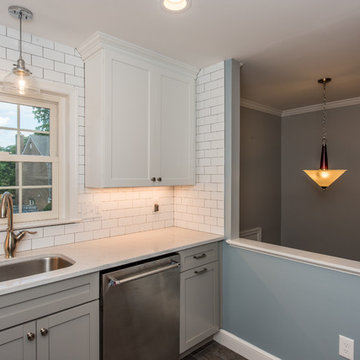 Eddie Beans - Bray & Scarff of North Arlington
Designed by: Eddie Beans
www.eddiebeansdesigns.com
Cabinets: Schrock Entra - Pure white upper cabinets & Bluff on the bottom
Counters: Zodiaq Quartz - London Sky
Flooring: Mediterranea, Bayside - Pewter Color
Tile: White Subway with Dust Gray Grout
Appliances: Kitchenaid
Range Model # KISB900ESS
Regrigerator Model # KSIB900ESS
Dishwasher Model # KDTM404ESS
Microwave Model # KMHC319ESS


 Bernard Building Center Inc.
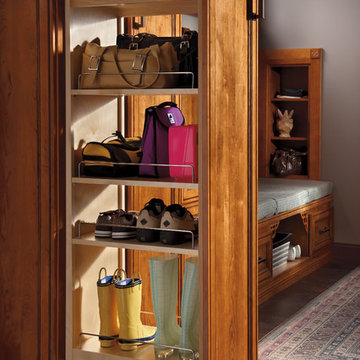
We are a complete Indoor / Outdoor Home Center that serves ALL of upper and lower Michigan! We would love to assist with your new build or home improvement project!
...........................................................................................................................
4 Michigan Locations to Serve You:
Hale (Iosco County), AuGres (Arenac County),
Hillman (Alpena County) and Cheboygan (Cheboygan County)
 Solstice Kitchen and Bath
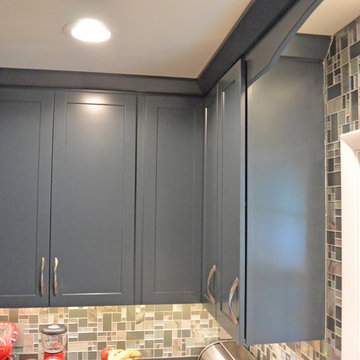
The two-toned gray Schrock Pleasant Hill maple cabinetry in this Levit Home Rambler kitchen design in Bowie gives the space a strong, sophisticated vibe. Finished in Maritime and Juniper Berry, the cabinetry is perfectly complemented by Allen + Roth mosaic volcanic glass tile backsplash and a Corian Anthracite countertop. The white Corian sink contrasts nicely with dark gray countertop and includes a Hansgrohe pull out sprayer faucet. COREtec Titanium Jackson Hill plank flooring in Running River adds warmth to the gray kitchen. The kitchen also included a new pantry cabinet, Lutron switch plates, a toe kick heater, and a built-in wine rack. The Solstice team also painted and finished the den along with the kitchen remodel, to create a finished, welcoming kitchen, dining, and living space in this home.
 Cabinet Warehouse
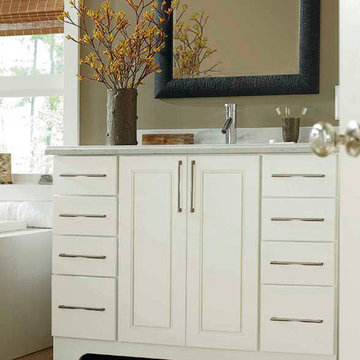
Fresh and clean. A white bathroom vanity always offers a sense of freshness, especially when paired with a color palette designed to soothe. Adding cabinetry built to resemble furniture offers excellent storage - and a revitalizing look for the bath.
Ainsley door from Schrock in White finish
50