
Search results for "Schrock cabinets" in Home Design Ideas
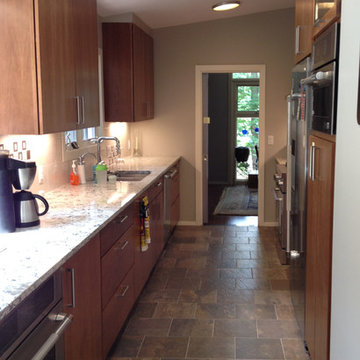
 Trade Mark Design & Build
Schrock Cabinetry
Door: Parker
Wood Type: Cherry
Color: Sahara
Example of a mid-sized trendy galley eat-in kitchen design in New York with an undermount sink, flat-panel cabinets, light wood cabinets, granite countertops, white backsplash, porcelain backsplash, stainless steel appliances and no island
Example of a mid-sized trendy galley eat-in kitchen design in New York with an undermount sink, flat-panel cabinets, light wood cabinets, granite countertops, white backsplash, porcelain backsplash, stainless steel appliances and no island
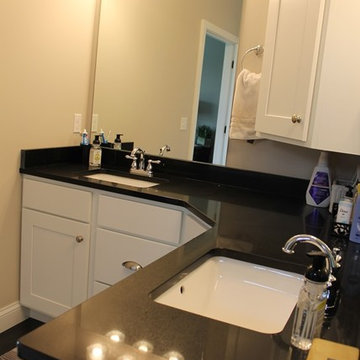
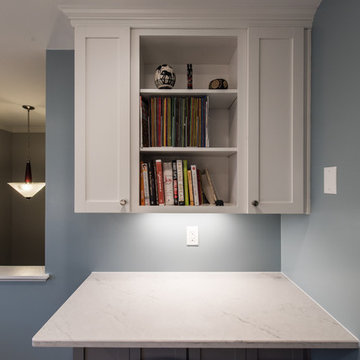
 Eddie Beans - Bray & Scarff of North Arlington
Designed by: Eddie Beans
www.eddiebeansdesigns.com
Cabinets: Schrock Entra - Pure white upper cabinets & Bluff on the bottom
Counters: Zodiaq Quartz - London Sky
Flooring: Mediterranea, Bayside - Pewter Color
Tile: White Subway with Dust Gray Grout
Appliances: Kitchenaid
Range Model # KISB900ESS
Regrigerator Model # KSIB900ESS
Dishwasher Model # KDTM404ESS
Microwave Model # KMHC319ESS
Find the right local pro for your project
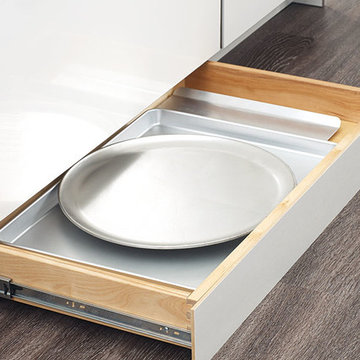
 Cabinet Warehouse
Use every last inch of space with our Toekick Drawer. Ideal for storing items that aren't often used, or making things accessible for little ones, enjoy storage right to the floor. Opens with just a tap; no hands or hardware required.
From Schrock
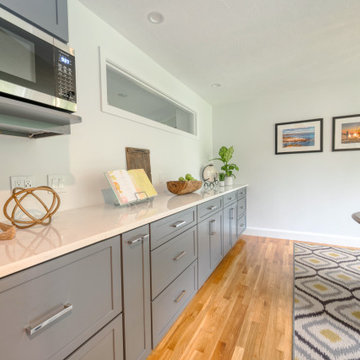
 Almar Building and Remodeling
Remodeled this 1990s kitchen to expand the size and push the cabinet space into the eating/dining area - doubling the counter and cabinet space and creating an more open flow. The microwave shelf is hidden beside the fridge so you can't see it from the main section of the house. The transom window brings extra light into the space keeping it sunny
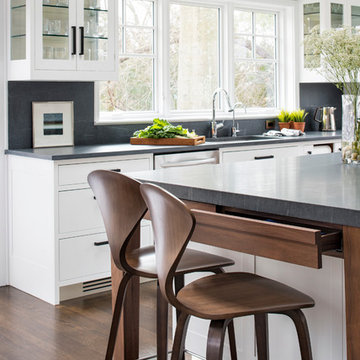
 Studio Dearborn
This spacious kitchen in Westchester County is flooded with light from huge windows on 3 sides of the kitchen plus two skylights in the vaulted ceiling. The dated kitchen was gutted and reconfigured to accommodate this large kitchen with crisp white cabinets and walls. Ship lap paneling on both walls and ceiling lends a casual-modern charm while stainless steel toe kicks, walnut accents and Pietra Cardosa limestone bring both cool and warm tones to this clean aesthetic. Kitchen design and custom cabinetry, built ins, walnut countertops and paneling by Studio Dearborn. Architect Frank Marsella. Interior design finishes by Tami Wassong Interior Design. Pietra cardosa limestone countertops and backsplash by Marble America. Appliances by Subzero; range hood insert by Best. Cabinetry color: Benjamin Moore Super White. Hardware by Top Knobs. Photography Adam Macchia.
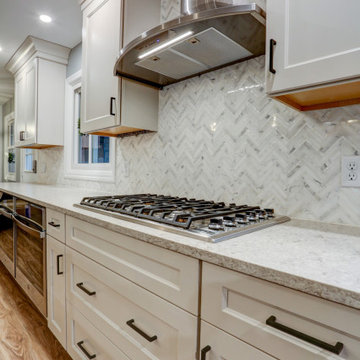
 McLennan Contracting, Inc.
Kitchen Remodel with white cabinets, gray countertops, new stainless steel appliance, and large grey island including a sink, beverage refrigerator, dishwasher


 McLennan Contracting, Inc.
Kitchen Remodel with white cabinets, gray countertops, new stainless steel appliance, and large grey island including a sink, beverage refrigerator, dishwasher

 Michelle Markert Interiors
Needham Spec House. Lower-Level Media room with Kitchenette: Kitchenette cabinets Schrock with Yale appliances. Quartz counter. Trim color Benjamin Moore Chantilly Lace. Shaws flooring LVT. Wall color provided by BUYER. Photography by Sheryl Kalis. Construction by Veatch Property Development.
 McLennan Contracting, Inc.
Wooden pass through from kitchen to dining room
Eat-in kitchen - large transitional vinyl floor and brown floor eat-in kitchen idea with a single-bowl sink, granite countertops, gray backsplash, ceramic backsplash, stainless steel appliances, an island, gray countertops, shaker cabinets and white cabinets
Eat-in kitchen - large transitional vinyl floor and brown floor eat-in kitchen idea with a single-bowl sink, granite countertops, gray backsplash, ceramic backsplash, stainless steel appliances, an island, gray countertops, shaker cabinets and white cabinets
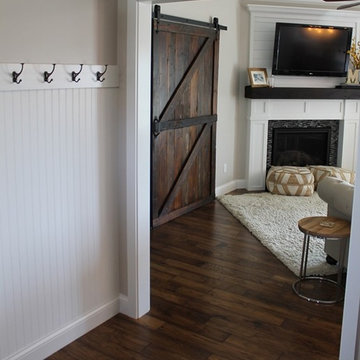
 Allen Schrock & Sons, Inc.
View From the Foyer By the Stairs, looking into the family room.
Inspiration for a craftsman entryway remodel in Chicago
Inspiration for a craftsman entryway remodel in Chicago
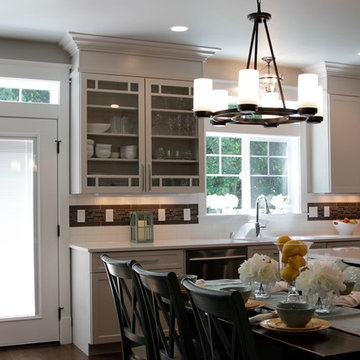
 Builders Alliance LLC
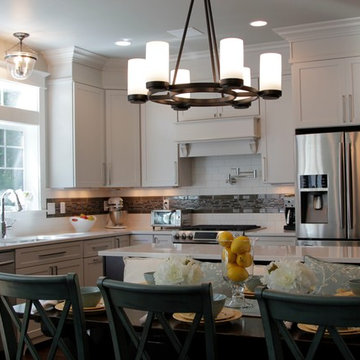
This kitchen/ living area features Shrock Cabintry from Masterbrand Cabinets. Sporting a Pleasant Hill door style in Dover (white) and Chocolate (brown) for the island.
Photo taken by Chelsea Struiksma
 Builders Alliance LLC
This kitchen/ living area features Shrock Cabintry from Masterbrand Cabinets. Sporting a Pleasant Hill door style in Dover (white) and Chocolate (brown) for the island.
Photo taken by Chelsea Struiksma


 Bernard Building Center Inc.

We are a complete Indoor / Outdoor Home Center that serves ALL of upper and lower Michigan! We would love to assist with your new build or home improvement project!
...........................................................................................................................
4 Michigan Locations to Serve You:
Hale (Iosco County), AuGres (Arenac County),
Hillman (Alpena County) and Cheboygan (Cheboygan County)
 JS Interiors LLC

Example of a mid-sized transitional single-wall dark wood floor and brown floor eat-in kitchen design in Boston with a farmhouse sink, recessed-panel cabinets, gray cabinets, quartz countertops, white backsplash, glass tile backsplash, white appliances, an island and white countertops
 Trade Mark Design & Build
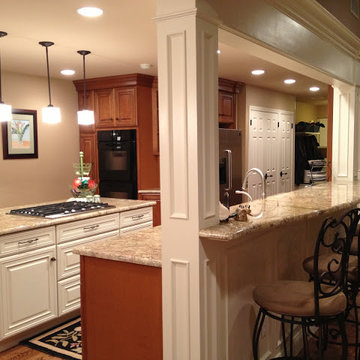
Part of our kitchens portfolio.
Cabinetry: Schrock
Door: Galena
Color: Toasted Coconut & Whiskey Black
Eat-in kitchen - mid-sized contemporary u-shaped light wood floor and brown floor eat-in kitchen idea in New York with an undermount sink, raised-panel cabinets, light wood cabinets, stainless steel appliances, an island and granite countertops
Eat-in kitchen - mid-sized contemporary u-shaped light wood floor and brown floor eat-in kitchen idea in New York with an undermount sink, raised-panel cabinets, light wood cabinets, stainless steel appliances, an island and granite countertops


Sponsored
Plain City, OH

Kuhns Contracting, Inc.
Central Ohio's Trusted Home Remodeler Specializing in Kitchens & Baths
 McLennan Contracting, Inc.
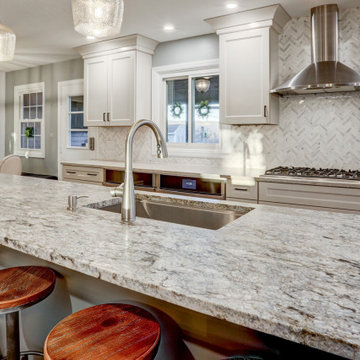
Kitchen Remodel with white cabinets, gray countertops, new stainless steel appliance, and large grey island including a sink, beverage refrigerator, dishwasher
 Studio Dearborn
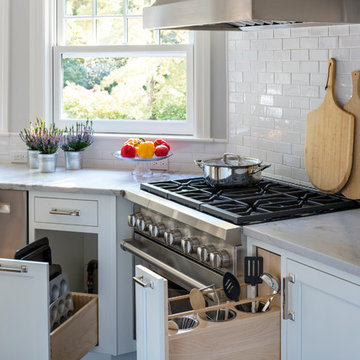
A young colonial in the heart of Rye New York had everything going for it, except a dark and poorly laid out kitchen. The clients tapped Sarah Robertson of Studio Dearborn to help them layout a new kitchen in their challenging, dog leg shaped room. A small breakfast peninsula and working island helped pull together the oddly shaped kitchen into a streamlined, light filled space with all the storage amenities typical of a Studio Dearborn kitchen. The bar area, with undercounter refrigeration for wine and beverages, also features a locking cabinet for liquor and open wine storage. Desk area has file drawer and Docking Drawer charging drawer. Countertops: White Macauba, Rye Marble and Stone, Rye NY. Hardware: Studio Pulls from Hickory Hardware. Sinks: Kraus. Lighting: Currey & Co. Faucet: Kohler Artifacts Backsplash tile: Casablanca Tile and Stone, Harrison NY. Photography: Adam Kane Macchia
65