
Search results for "Schrock cabinets" in Home Design Ideas

 Builders Alliance LLC
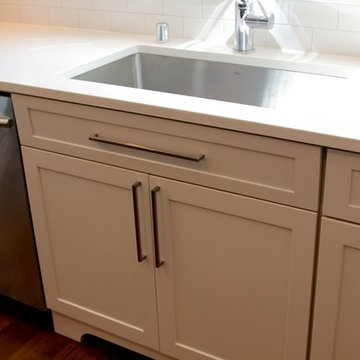
This kitchen/ living area features Shrock Cabintry from Masterbrand Cabinets. Sporting a Pleasant Hill door style in Dover (white) and Chocolate (brown) for the island.
Photo taken by Chelsea Struiksma
 Builders Alliance LLC
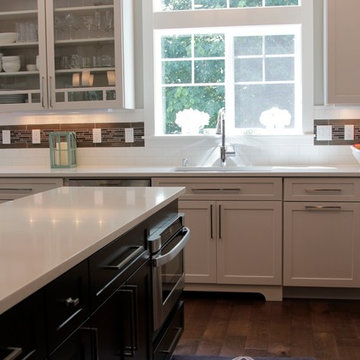
This kitchen/ living area features Shrock Cabintry from Masterbrand Cabinets. Sporting a Pleasant Hill door style in Dover (white) and Chocolate (brown) for the island.
Photo taken by Chelsea Struiksma
Find the right local pro for your project
 Chace Building Supply
Dale Bunn Photography

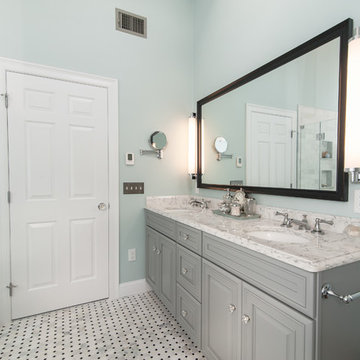
Example of a mid-sized classic master black and white tile and stone tile marble floor double shower design in Boston with raised-panel cabinets, blue cabinets, an undermount tub, a two-piece toilet, blue walls, an undermount sink and quartz countertops
Example of a mid-sized classic master black and white tile and stone tile marble floor double shower design in Boston with raised-panel cabinets, blue cabinets, an undermount tub, a two-piece toilet, blue walls, an undermount sink and quartz countertops
 Chace Building Supply
Dale Bunn Photography
Double shower - mid-sized traditional master black and white tile and stone tile marble floor double shower idea in Boston with raised-panel cabinets, blue cabinets, an undermount tub, a two-piece toilet, blue walls, an undermount sink and quartz countertops
Double shower - mid-sized traditional master black and white tile and stone tile marble floor double shower idea in Boston with raised-panel cabinets, blue cabinets, an undermount tub, a two-piece toilet, blue walls, an undermount sink and quartz countertops
 Schrock's Woodworking, LLC
All photos by Schrock's Woodworking

Mid-sized country brown floor and medium tone wood floor mudroom photo with gray walls
Mid-sized country brown floor and medium tone wood floor mudroom photo with gray walls


 Studio Dearborn
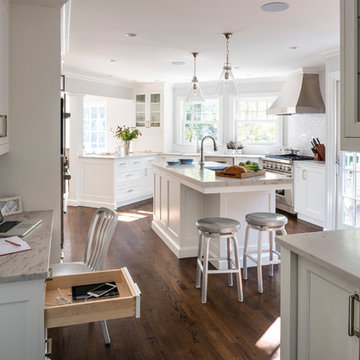
A young colonial in the heart of Rye New York had everything going for it, except a dark and poorly laid out kitchen. The clients tapped Sarah Robertson of Studio Dearborn to help them layout a new kitchen in their challenging, dog leg shaped room. A small breakfast peninsula and working island helped pull together the oddly shaped kitchen into a streamlined, light filled space with all the storage amenities typical of a Studio Dearborn kitchen. The bar area, with undercounter refrigeration for wine and beverages, also features a locking cabinet for liquor and open wine storage. Desk area has file drawer and Docking Drawer charging drawer. Countertops: White Macauba, Rye Marble and Stone, Rye NY. Hardware: Studio Pulls from Hickory Hardware. Sinks: Kraus. Lighting: Currey & Co. Faucet: Kohler Artifacts Backsplash tile: Casablanca Tile and Stone, Harrison NY. Photography: Adam Kane Macchia
 HomeClick

This amazing small kitchen design is due in large part to the turquoise cabinetry by Schrock. The candelabra lantern pendants could not have been a better choice in island lighting, while the chrome bridge Victorian faucet and cup drawer pulls are accentuated by the white quartz countertops. For a kitchen that is on the smaller side, it most certainly packs a punch!
 Studio Dearborn
This spacious kitchen in Westchester County is flooded with light from huge windows on 3 sides of the kitchen plus two skylights in the vaulted ceiling. The dated kitchen was gutted and reconfigured to accommodate this large kitchen with crisp white cabinets and walls. Ship lap paneling on both walls and ceiling lends a casual-modern charm while stainless steel toe kicks, walnut accents and Pietra Cardosa limestone bring both cool and warm tones to this clean aesthetic. Kitchen design and custom cabinetry, built ins, walnut countertops and paneling by Studio Dearborn. Architect Frank Marsella. Interior design finishes by Tami Wassong Interior Design. Pietra cardosa limestone countertops and backsplash by Marble America. Appliances by Subzero; range hood insert by Best. Cabinetry color: Benjamin Moore Super White. Hardware by Top Knobs. Photography Adam Macchia.
 City Cabinet Center
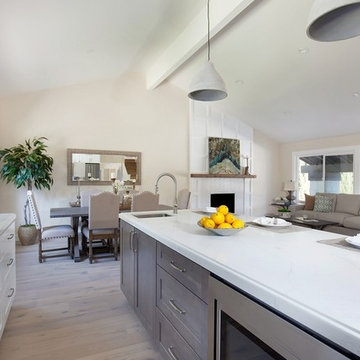
This kitchen is a great example of how you can mix and match across our cabinetry lines. The kitchen island base is from Schrock while the painted white cabinets are from our Lotus in-stock line.
 Cabinet Warehouse
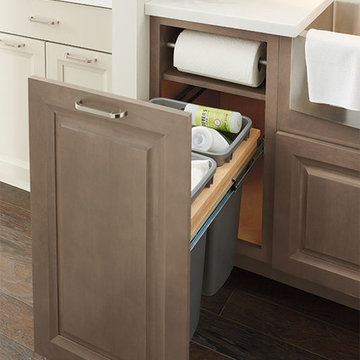
Out with eye-level, in with hand-level. With a built-in space for an under counter paper towel holder and paper towel storage, plus waste baskets underneath, this cabinet is the ultimate solution for having convenience in close proximity. The full height door keeps towels out of sight when not in use.
From Schrock


Sponsored
Westerville, OH

Inspired Closets Columbus
Innovative & Creative Custom Closet Designer Servicing Franklin County
 Cabinet Warehouse
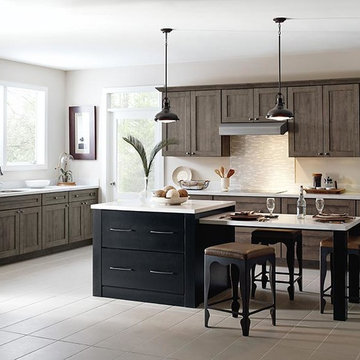
In kitchen design, one or two details can make all the difference. Here, Herra Laminate kitchen cabinets in Elk Textured PureStyle, along with several well placed design details, help this kitchen exude a rustic charm. Pairing this with a Maple Black island or eat-in table gives the space an inviting warmth while keeping it current.
Herra door in Elk finish and Prestley door in Black finish
 Cabinet Warehouse
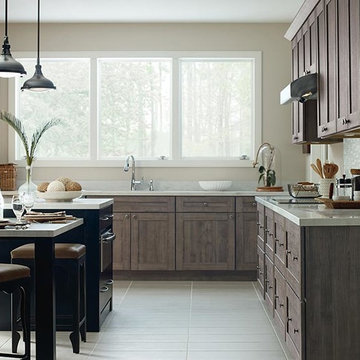
In kitchen design, one or two details can make all the difference. Here, Herra Laminate kitchen cabinets in Elk Textured PureStyle, along with several well placed design details, help this kitchen exude a rustic charm. Pairing this with a Maple Black island or eat-in table gives the space an inviting warmth while keeping it current.
Herra door in Elk finish and Prestley door in Black finish
 Cabinet Warehouse
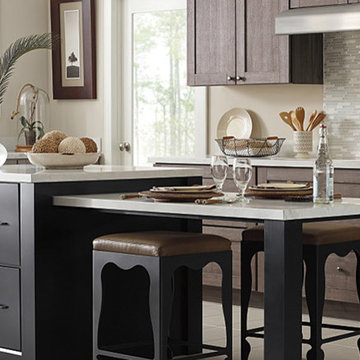
In kitchen design, one or two details can make all the difference. Here, Herra Laminate kitchen cabinets in Elk Textured PureStyle, along with several well placed design details, help this kitchen exude a rustic charm. Pairing this with a Maple Black island or eat-in table gives the space an inviting warmth while keeping it current.
Herra door in Elk finish and Prestley door in Black finish
 Cabinet Warehouse
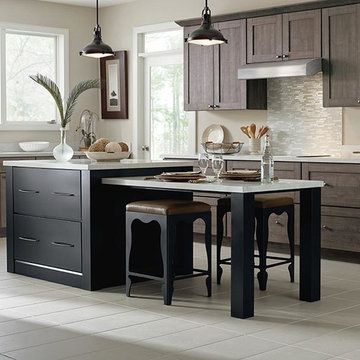
In kitchen design, one or two details can make all the difference. Here, Herra Laminate kitchen cabinets in Elk Textured PureStyle, along with several well placed design details, help this kitchen exude a rustic charm. Pairing this with a Maple Black island or eat-in table gives the space an inviting warmth while keeping it current.
Herra door in Elk finish and Prestley door in Black finish


 Aesop's Gables
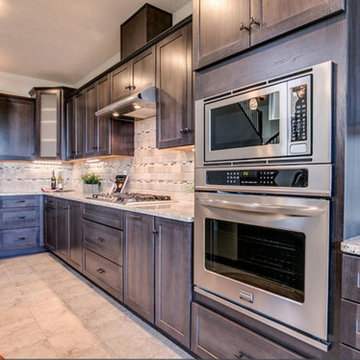
Open concept kitchen - mid-sized transitional l-shaped ceramic tile and beige floor open concept kitchen idea in Albuquerque with shaker cabinets, dark wood cabinets, granite countertops, beige backsplash, stone tile backsplash, stainless steel appliances, an undermount sink and an island
 Grand Design Kitchens
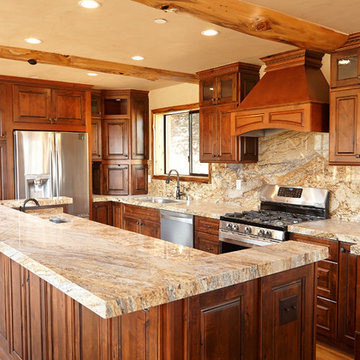
Masterbrand Schrock Cabinetry with natural granite counters. Rustic Alder cabinet doors in Whiskey Black stain. Decorative accessories include brushed oil rubbed bronze knobs and pulls, warm white under and in-cabinet lighting, full height granite back splash, and textured seeded glass inserts. 5 layers of crown adorn the top of the cabinets, blending with the decorative ceiling beams.

61