
Search results for "Schrock cabinets" in Home Design Ideas
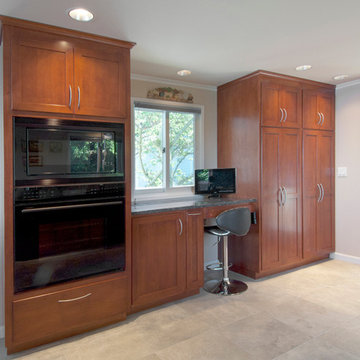
 McAdams Remodeling & Design
We created an open space encompassing both a large kitchen with informal dining space. Stainless steel appliances, quartz countertop and
Photos courtesy of Greg Krogstad, Krogstad Photography
 Builders Flooring & Design
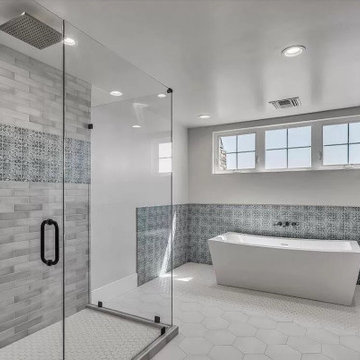
We worked with one of our favorite contractors to create this luxurious master bath. Schrock Entra cabinets in a beautiful blue/green paint make up this great his and hers vanity space. Complete with beautifully balanced drawers and cabinets, this vanity has plenty of storage in the floor to ceiling cabinets for every bathroom need. The white quartz top keeps the focus on the great cabinet color!
Makoto series tile on the floor, shower pan and shower walls in coordinating Shoji White and Kumo Gray keep the space light and airy in classic updated subway and hex shapes. Heirloom Charisma creates the deco band to tie in the blue/green of the cabinets.
 Streamline Interiors, LLC
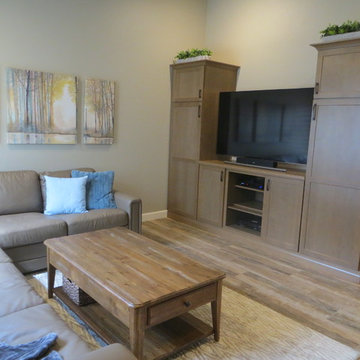
Streamline Interiors, LLC - Artwork and throw pillows bring in soft colors to the neutral palette.
Small trendy open concept porcelain tile and brown floor family room photo in Phoenix with gray walls, no fireplace and a media wall
Small trendy open concept porcelain tile and brown floor family room photo in Phoenix with gray walls, no fireplace and a media wall
Find the right local pro for your project
 Streamline Interiors, LLC
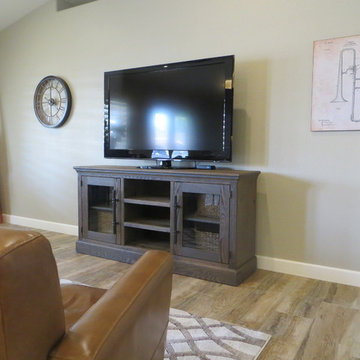
Streamline Interiors, LLC - The room off the kitchen was transformed into a music room with TV viewing capability.
Family room - small contemporary open concept porcelain tile and brown floor family room idea in Phoenix with gray walls, no fireplace and a media wall
Family room - small contemporary open concept porcelain tile and brown floor family room idea in Phoenix with gray walls, no fireplace and a media wall
 Streamline Interiors, LLC
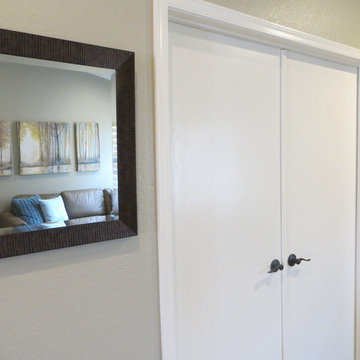
Streamline Interiors, LLC - A mirror by the front door is always a good idea. This one has a beautiful reflection!
Example of a small trendy open concept porcelain tile and brown floor family room design in Phoenix with gray walls, no fireplace and a media wall
Example of a small trendy open concept porcelain tile and brown floor family room design in Phoenix with gray walls, no fireplace and a media wall
 Studio Dearborn

A young family moving from NYC to their first home in Westchester County found this pre-war colonial in Larchmont New York in need of a serious overhaul. After a complete gut job and rework of the entire home, they created a compact, vibrantly colorful kitchen open to the family room. o A nautical indigo color was chosen for the island and tall storage cabinets, with a subtle warm gray on the perimeter
o Natural walnut shelving and countertop on the peninsula evoke a mid-century vibe which relates to other vintage furniture pieces in the home
o Colorful cement tiles were carried all the way up the counters to inject pattern and whimsy
o Brass fixtures and hardware strike a handsome contrast with the deep indigo color scheme. Architect: Greg Lewis, Lewis and Lewis, Larchmont NY
 EZ Light Wraps
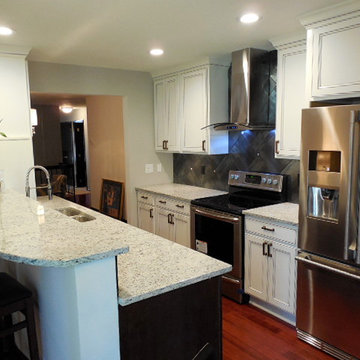
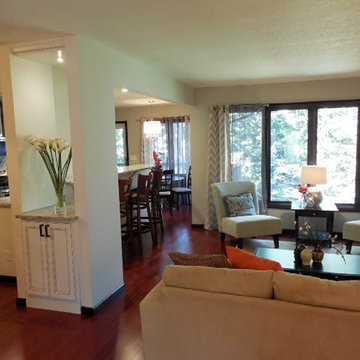
73 kitchen rehab, from dropped ceiling and enclosed space to a good gathering place with a view
Kitchen - traditional kitchen idea in Minneapolis
Kitchen - traditional kitchen idea in Minneapolis


 Streamline Interiors, LLC
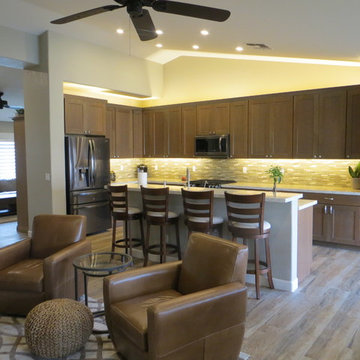
Streamline Interiors, LLC - Three rooms updated with a cohesive look and style.
Example of a mid-sized trendy l-shaped porcelain tile and brown floor open concept kitchen design in Phoenix with a double-bowl sink, shaker cabinets, medium tone wood cabinets, quartz countertops, beige backsplash, glass tile backsplash, stainless steel appliances, an island and white countertops
Example of a mid-sized trendy l-shaped porcelain tile and brown floor open concept kitchen design in Phoenix with a double-bowl sink, shaker cabinets, medium tone wood cabinets, quartz countertops, beige backsplash, glass tile backsplash, stainless steel appliances, an island and white countertops
 Michelle Markert Interiors

Needham Spec House. Primary Bathroom: Schrock cabinets Double vanity with Newport Brass fixtures, freestanding tub, oversized shower, cathedral ceiling with nickel gap. Quartz counter. Main floor and Shower wall tiles 12 x 24 porcelain on the horizontal. Custom shower niche with quartz windowsill bottom and bench. Hexagon tile shower floor. Trim color Benjamin Moore Chantilly Lace. Wall color and lights provided by BUYER. Photography by Sheryl Kalis. Construction by Veatch Property Development.
 Brandon Schrock Custom Homes
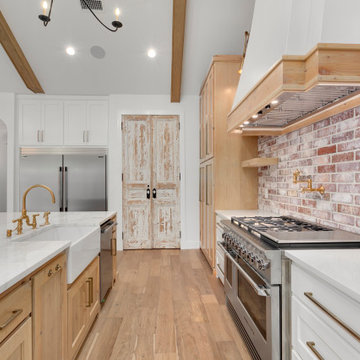
Vaulted kitchen with a brick accent wall. Large floor to ceiling hutches in wood tones and in white making this Kitchen fully custom.
 New York Kitchen & Bath
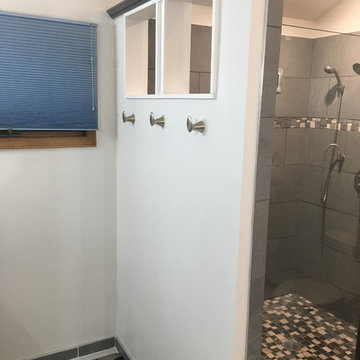
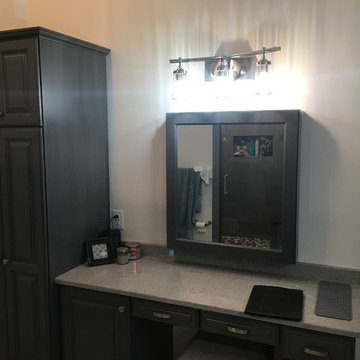
This bathroom features beautiful custom cabinetry from the line Schrock. Adding a raised drawer base in the center of a double sink vanity helps add storage and convenience. This vanity setup even features a custom makeup area complete with a lowered desk drawer to fit a small stool underneath. All of your morning routine needs can be met with a custom layout!
 New York Kitchen & Bath
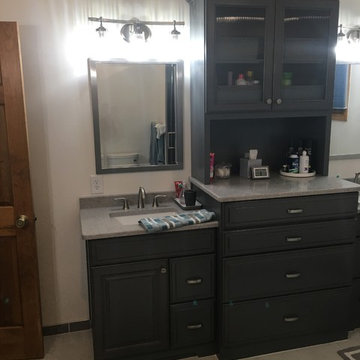
This bathroom features beautiful custom cabinetry from the line Schrock. Adding a raised drawer base in the center of a double sink vanity helps add storage and convenience. This vanity setup even features a custom makeup area complete with a lowered desk drawer to fit a small stool underneath. All of your morning routine needs can be met with a custom layout!
 New York Kitchen & Bath
This bathroom features beautiful custom cabinetry from the line Schrock. Adding a raised drawer base in the center of a double sink vanity helps add storage and convenience. This vanity setup even features a custom makeup area complete with a lowered desk drawer to fit a small stool underneath. All of your morning routine needs can be met with a custom layout!

Sponsored
Columbus, OH

Wannemacher Interiors
Customized Award-Winning Interior Design Solutions in Franklin Cnty OH
 Studio Dearborn

An empty-nester couple was scaling down from a large house in Rye into a waterfront condo
With spectacular harbor views, the condo needed a full redo including the removal of walls to open up the living spaces. Cabinetry by Studio Dearborn/Schrocks of Walnut Creek in custom gray stain, Range hood, Futuro Futuro. Quartzmaster engineered quartz countertops; Photos, Tim Lenz.
 Studio Dearborn

A young family moving from NYC to their first home in Westchester County found this pre-war colonial in Larchmont New York in need of a serious overhaul. After a complete gut job and rework of the entire home, they created a compact, vibrantly colorful kitchen open to the family room. o A nautical indigo color was chosen for the island and tall storage cabinets, with a subtle warm gray on the perimeter
o Natural walnut shelving and countertop on the peninsula evoke a mid-century vibe which relates to other vintage furniture pieces in the home
o Colorful cement tiles were carried all the way up the counters to inject pattern and whimsy
o Brass fixtures and hardware strike a handsome contrast with the deep indigo color scheme. Architect: Greg Lewis, Lewis and Lewis, Larchmont NY
 Studio Dearborn
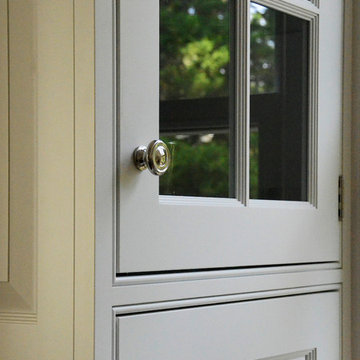
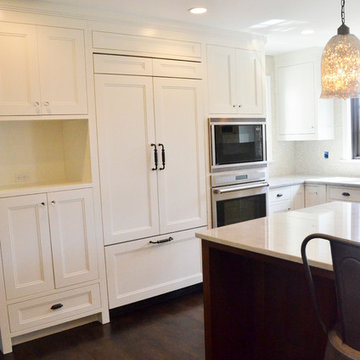
A Beaded inset glass door with raised panel detail on the appliance garage below. Knob by Schaub & Co.
Elegant kitchen photo in New York
Elegant kitchen photo in New York
 EZ Light Wraps
Whole house remodel of a '73 rambler, opening the kitchen up. Formerly a wall where the bar stools are, with a dead end living room space. Also closed off to the left where the kitchen is in view.

Sponsored
Plain City, OH

Kuhns Contracting, Inc.
Central Ohio's Trusted Home Remodeler Specializing in Kitchens & Baths
 Schrocks of Walnut Creek
Photo by Morehead Marketing, Inc.
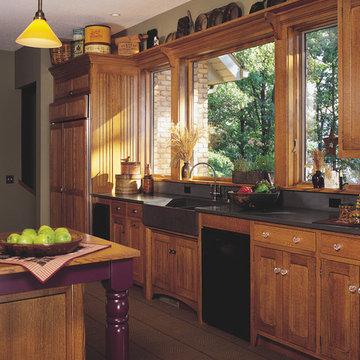
Kitchen - traditional kitchen idea in Cleveland with a farmhouse sink, recessed-panel cabinets and medium tone wood cabinets
Kitchen - traditional kitchen idea in Cleveland with a farmhouse sink, recessed-panel cabinets and medium tone wood cabinets
 Schrock's Woodworking, LLC

Master Closet
Inspiration for a large rustic gender-neutral medium tone wood floor and brown floor walk-in closet remodel with open cabinets and dark wood cabinets
Inspiration for a large rustic gender-neutral medium tone wood floor and brown floor walk-in closet remodel with open cabinets and dark wood cabinets
76