
Search results for "Schubladen" in Home Design Ideas
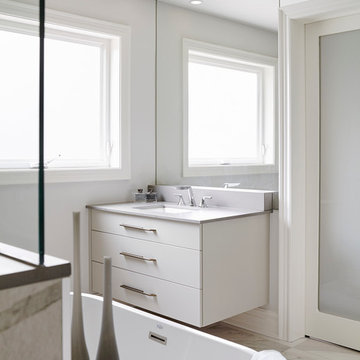
 Square Footage Inc.
Photo by Valerie Wilcox
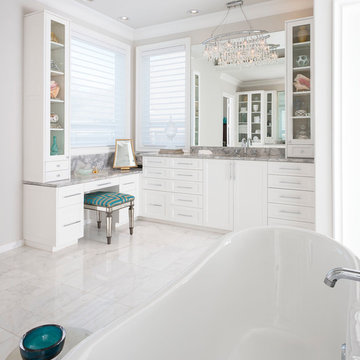
Example of a trendy master gray tile, white tile and stone tile marble floor freestanding bathtub design in Toronto with flat-panel cabinets and white cabinets
Example of a trendy master gray tile, white tile and stone tile marble floor freestanding bathtub design in Toronto with flat-panel cabinets and white cabinets


Find the right local pro for your project
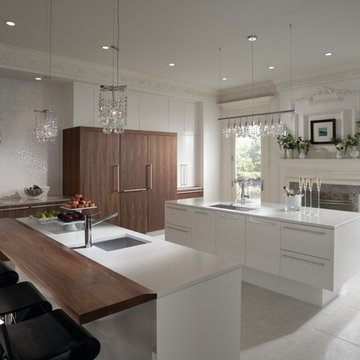
 Cabinet Innovations
Full view of this stunning contemporary Wood-Mode kitchen with heavy moulding throuhout. Perimeter cabinets feature the Vanguard Plus door style on Plain Sawn Walnut. Both islands feature the Vanguard MDF door style with the Gloss Nordic White finish. Island tops are Snow White by Zodiiaq; Bar island features a Walnut wood top by Grothouse Lumber. Cooktop wall features the Kashmir White Granite top with the Cubica Blanco backsplash by Porcelanosa. Flooring by Porcelanosa in Rapid Gris. All appliances are SubZero Wolf.
All pictures are copyright Wood-Mode. For promotional use only.
 That Design Studio
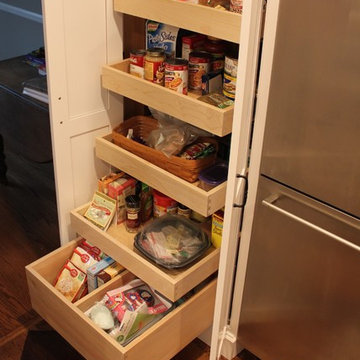
Inspiration for a mid-sized modern l-shaped linoleum floor enclosed kitchen remodel in Philadelphia with a farmhouse sink, white cabinets, white backsplash, stainless steel appliances, an island, shaker cabinets, wood countertops and subway tile backsplash
 Thompson Custom Homes
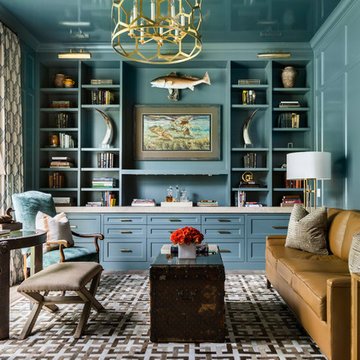
Living room library - coastal living room library idea in Houston with blue walls, no fireplace and no tv
 Sartorial Interiors

Black and white tile detail on wall and floor; black tapware in this shower niche, bright blue joinery
Small transitional master white tile and ceramic tile ceramic tile, double-sink and multicolored floor alcove shower photo in Sydney with shaker cabinets, blue cabinets, a one-piece toilet, white walls, a drop-in sink, quartz countertops, a hinged shower door, white countertops and a built-in vanity
Small transitional master white tile and ceramic tile ceramic tile, double-sink and multicolored floor alcove shower photo in Sydney with shaker cabinets, blue cabinets, a one-piece toilet, white walls, a drop-in sink, quartz countertops, a hinged shower door, white countertops and a built-in vanity


 Melissa Davis Design
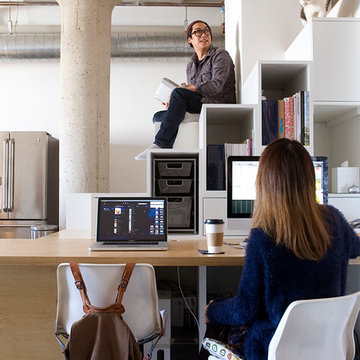
Inspiration for a transitional dark wood floor home office remodel in Toronto with white walls
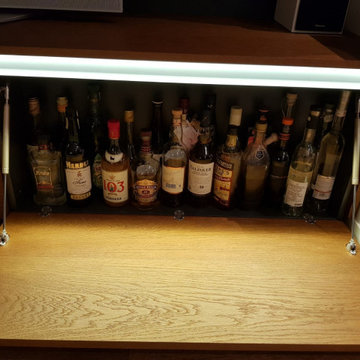
 Möbel auf Maß - Manufaktur Kachanow GmbH
ERFOLGREICH IN BETRIEB GENOMMEN ?.
⠀
Unsere größte Freude ist nicht, wenn wir einen neuen Auftrag erhalten.
Es ist, wenn der Kunde mit einem zufriedenen Lächeln sagt, dass dies genau das ist, was er wollte ☺️.
⠀
Auch dieses Projekt wurde zusammen mit @ekaterinamalaya umgesetzt. Wir freuen uns sehr, mit ihr zusammenzuarbeiten und den Wohnraum durch unsere gemeinsamen Bemühungen schöner und komfortabler zu gestalten.

 User
UserPhoto: Ten Ten Creative
Wet bar - transitional single-wall dark wood floor and brown floor wet bar idea in Dallas with shaker cabinets, black cabinets, black backsplash, subway tile backsplash and gray countertops
Wet bar - transitional single-wall dark wood floor and brown floor wet bar idea in Dallas with shaker cabinets, black cabinets, black backsplash, subway tile backsplash and gray countertops
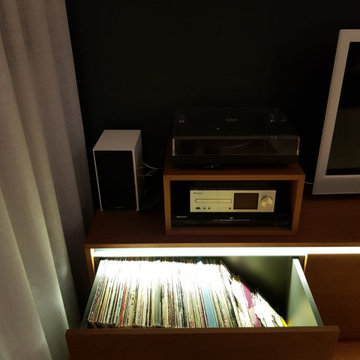 Möbel auf Maß - Manufaktur Kachanow GmbH
ERFOLGREICH IN BETRIEB GENOMMEN ?.
⠀
Unsere größte Freude ist nicht, wenn wir einen neuen Auftrag erhalten.
Es ist, wenn der Kunde mit einem zufriedenen Lächeln sagt, dass dies genau das ist, was er wollte ☺️.
⠀
Auch dieses Projekt wurde zusammen mit @ekaterinamalaya umgesetzt. Wir freuen uns sehr, mit ihr zusammenzuarbeiten und den Wohnraum durch unsere gemeinsamen Bemühungen schöner und komfortabler zu gestalten.
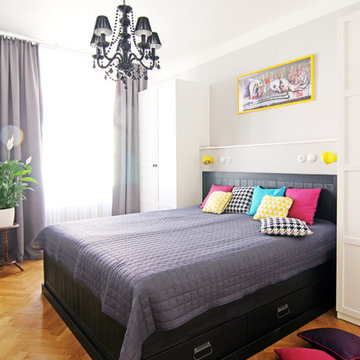
 studio 29
studio29
Bedroom - mid-sized eclectic master medium tone wood floor bedroom idea with gray walls
Bedroom - mid-sized eclectic master medium tone wood floor bedroom idea with gray walls

 Sol Haus Design
Custom cabinet detail of wardrobe door with mural design of sycamore leaves. Photo: Keri Oberly
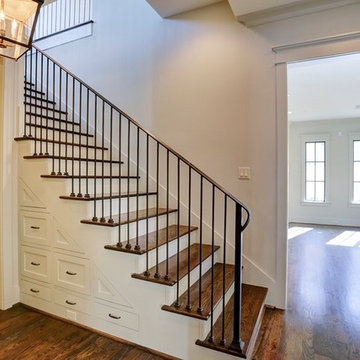
Example of a small trendy gender-neutral medium tone wood floor home design design in Los Angeles with flat-panel cabinets and light wood cabinets
Example of a small trendy gender-neutral medium tone wood floor home design design in Los Angeles with flat-panel cabinets and light wood cabinets

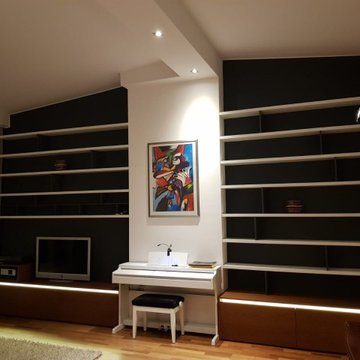 Möbel auf Maß - Manufaktur Kachanow GmbH
ERFOLGREICH IN BETRIEB GENOMMEN ?.
⠀
Unsere größte Freude ist nicht, wenn wir einen neuen Auftrag erhalten.
Es ist, wenn der Kunde mit einem zufriedenen Lächeln sagt, dass dies genau das ist, was er wollte ☺️.
⠀
Auch dieses Projekt wurde zusammen mit @ekaterinamalaya umgesetzt. Wir freuen uns sehr, mit ihr zusammenzuarbeiten und den Wohnraum durch unsere gemeinsamen Bemühungen schöner und komfortabler zu gestalten.
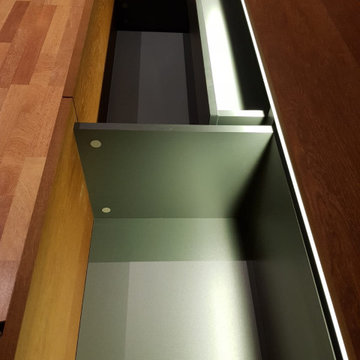 Möbel auf Maß - Manufaktur Kachanow GmbH
ERFOLGREICH IN BETRIEB GENOMMEN ?.
⠀
Unsere größte Freude ist nicht, wenn wir einen neuen Auftrag erhalten.
Es ist, wenn der Kunde mit einem zufriedenen Lächeln sagt, dass dies genau das ist, was er wollte ☺️.
⠀
Auch dieses Projekt wurde zusammen mit @ekaterinamalaya umgesetzt. Wir freuen uns sehr, mit ihr zusammenzuarbeiten und den Wohnraum durch unsere gemeinsamen Bemühungen schöner und komfortabler zu gestalten.

 Kahn Design Associates
photos by Ken Gutmaker
Example of a farmhouse galley open concept kitchen design in San Francisco with a farmhouse sink, flat-panel cabinets, medium tone wood cabinets, metallic backsplash, metal backsplash and stainless steel appliances
Example of a farmhouse galley open concept kitchen design in San Francisco with a farmhouse sink, flat-panel cabinets, medium tone wood cabinets, metallic backsplash, metal backsplash and stainless steel appliances
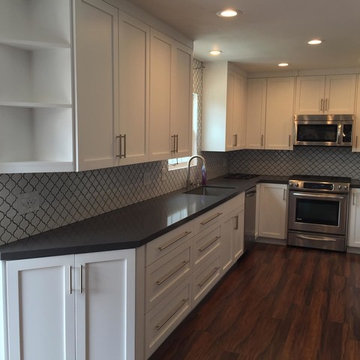
 Newport Design & Construction
Eat-in kitchen - small transitional u-shaped dark wood floor eat-in kitchen idea in Orange County with an undermount sink, shaker cabinets, white cabinets, quartzite countertops, gray backsplash, mosaic tile backsplash, stainless steel appliances and no island

6