
Search results for "Schubladen" in Home Design Ideas
 Karr Bick Kitchen and Bath
Studio 10Seven

Industrial Kitchen with wood stained cabinetry and stainless steel island with butcher block counter top. Industrial professional appliances, wide plank wood flooring, and subway tile. Stainless steel open shelving, stainless island on casters, Stainless steel appliances, and Stainless range hood.
 David Benners Architecture

Pretty proud of this! A lousy wall of sliding mirror doors hiding storage transformed into personal storage that just makes more sense.
Example of a small beach style gender-neutral vinyl floor and brown floor built-in closet design in Orange County with flat-panel cabinets and white cabinets
Example of a small beach style gender-neutral vinyl floor and brown floor built-in closet design in Orange County with flat-panel cabinets and white cabinets
 Andex Kitchens and Custom Woodworking
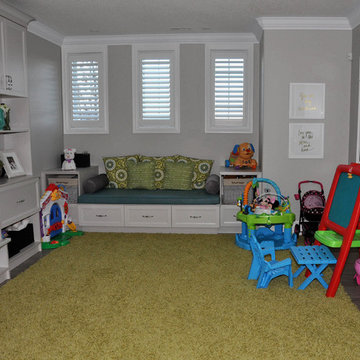
Kids room with polyester doors
Inspiration for a mid-sized transitional gender-neutral playroom remodel in Toronto with gray walls
Inspiration for a mid-sized transitional gender-neutral playroom remodel in Toronto with gray walls
Find the right local pro for your project

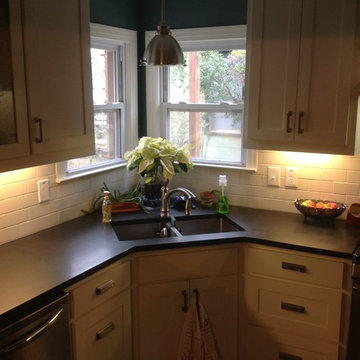
 Bella Vista Company
Bella Vista Company
Example of a classic l-shaped eat-in kitchen design in Dallas with an undermount sink, shaker cabinets, white cabinets, granite countertops, white backsplash, subway tile backsplash and stainless steel appliances
Example of a classic l-shaped eat-in kitchen design in Dallas with an undermount sink, shaker cabinets, white cabinets, granite countertops, white backsplash, subway tile backsplash and stainless steel appliances

 Steven M. Yang Architect, LLC
Modern kitchen with porcelain slab backsplash. Photography by Raimund Koch.
Inspiration for a large modern l-shaped porcelain tile eat-in kitchen remodel in New York with a single-bowl sink, flat-panel cabinets, blue cabinets, solid surface countertops, white backsplash, porcelain backsplash, stainless steel appliances and an island
Inspiration for a large modern l-shaped porcelain tile eat-in kitchen remodel in New York with a single-bowl sink, flat-panel cabinets, blue cabinets, solid surface countertops, white backsplash, porcelain backsplash, stainless steel appliances and an island
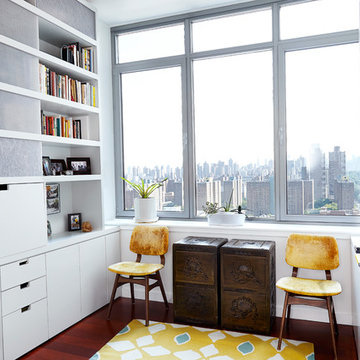
 Lauren Rubin Architecture
Alyssa Kirsten
Study room - small contemporary built-in desk dark wood floor study room idea in New York with white walls and no fireplace
Study room - small contemporary built-in desk dark wood floor study room idea in New York with white walls and no fireplace

 Les Projets AC Projects
Inspiration for a contemporary girl medium tone wood floor teen room remodel in Montreal with purple walls

 Jarrett Design
Matt Villano Photography

Small transitional galley slate floor mudroom photo in Philadelphia with gray walls, an undermount sink, shaker cabinets, blue cabinets, quartz countertops and a side-by-side washer/dryer
Small transitional galley slate floor mudroom photo in Philadelphia with gray walls, an undermount sink, shaker cabinets, blue cabinets, quartz countertops and a side-by-side washer/dryer
 S.J. Janis Company, Inc.
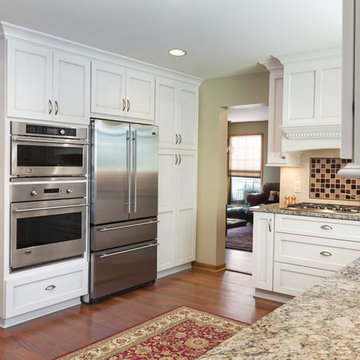
Santa Cecelia granite countertops beautifully matched the bright white Plato Prelude kitchen cabinets in this Racine home.
Ceramic Roca 3" x 6" subway tile floods the backsplash and the Glass Maniscalo Barossa Valley 2" mosaic tile spotlights the cooktop.
GE Monogram was used for all appliances in a matching stainless steel finish. The French door refrigerator emphasizes quality while the Electric wall oven and microwave mean professional cooking. A 36" GE Monogram 5 burner gas cooktop provided an extra large cooking area with proper ventilation from Vent-a-hood.
Brazilian cherry hardwood flooring adds the proper contrast needed while providing a very clean look.
 Jane Haley LLC

Custom corner cabinets make great use of a hard to get to space. Open shelving show off the owners favorite place settings and small artwork.
Inspiration for a huge contemporary u-shaped porcelain tile open concept kitchen remodel in Austin with an undermount sink, shaker cabinets, white cabinets, quartz countertops, multicolored backsplash, glass tile backsplash, stainless steel appliances, gray walls and an island
Inspiration for a huge contemporary u-shaped porcelain tile open concept kitchen remodel in Austin with an undermount sink, shaker cabinets, white cabinets, quartz countertops, multicolored backsplash, glass tile backsplash, stainless steel appliances, gray walls and an island

 Guggenheim Architecture + Design Studio

This hallway was part of a larger remodel of an attic space which included the hall, master bedroom, bathroom and nursery. Making the most of the sloping eave space, there is room for stacking, hanging and multiple drawer depths, very versatile storage. We created this custom pull-less design so that there would be nothing jutting out into the compact hall space.
All photos: Josh Partee Photography
 Fox Tail Design

Inexpensive closet with great functionality: three hanging sections (different sizes), shelves and drawers for accessories, and a shoe section.
Small minimalist gender-neutral reach-in closet photo in Miami with open cabinets and beige cabinets
Small minimalist gender-neutral reach-in closet photo in Miami with open cabinets and beige cabinets
 Thompson Remodeling
The kitchen in this 1950’s home needed a complete overhaul. It was dark, outdated and inefficient.
The homeowners wanted to give the space a modern feel without losing the 50’s vibe that is consistent throughout the rest of the home.
The homeowner’s needs included:
- Working within a fixed space, though reconfiguring or moving walls was okay
- Incorporating work space for two chefs
- Creating a mudroom
- Maintaining the existing laundry chute
- A concealed trash receptacle
The new kitchen makes use of every inch of space. To maximize counter and cabinet space, we closed in a second exit door and removed a wall between the kitchen and family room. This allowed us to create two L shaped workspaces and an eat-in bar space. A new mudroom entrance was gained by capturing space from an existing closet next to the main exit door.
The industrial lighting fixtures and wrought iron hardware bring a modern touch to this retro space. Inset doors on cabinets and beadboard details replicate details found throughout the rest of this 50’s era house.
 Anthony Michael Interior Design, Ltd.
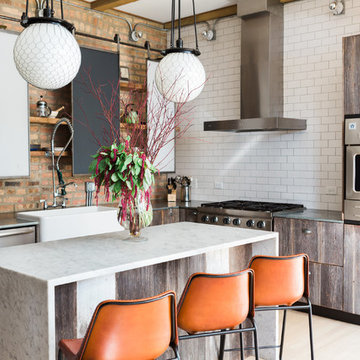
Example of an urban l-shaped light wood floor and beige floor kitchen design in Chicago with a farmhouse sink, marble countertops, white backsplash, subway tile backsplash, stainless steel appliances, an island, white countertops, flat-panel cabinets and distressed cabinets

 Deborah Broockerd/DkB Design Services
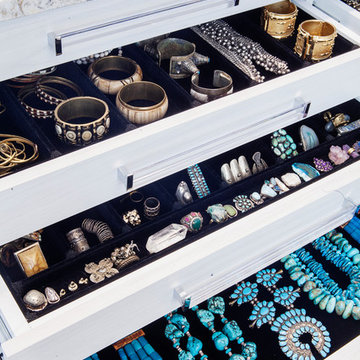
Single Jewelry Drawers
Photo by Chicville USA
Example of an eclectic closet design in DC Metro
Example of an eclectic closet design in DC Metro

7