
Search results for "Schwester schlief" in Home Design Ideas
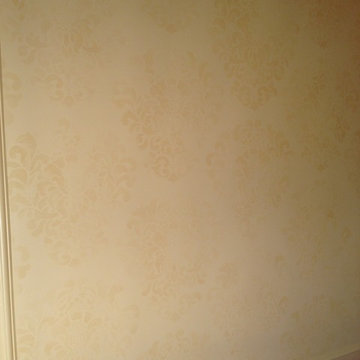
 Murals and Decorative Painting by Shannon Geis
Subtle touches of color for this stenciled wall. This would work with almost any stencil and is pretty easy if you've got a light color and subtle touch. I love how it fades in and out. This would look great in any room with almost any stencil. I'd love to do a few more of these.


Find the right local pro for your project





 Elysium Designs — Vaastu Design
Plaster wall applied by the owner using Vasari Plaster. Almost every door in home is sliding pocket door. Audio controls for each room.
Example of a small trendy freestanding desk cork floor home design design with multicolored walls
Example of a small trendy freestanding desk cork floor home design design with multicolored walls



 Inspired Landscape Solutions
Shelly White Photography
Inspiration for a traditional landscaping in Atlanta.
Inspiration for a traditional landscaping in Atlanta.

 Goodman's Painting Service
Skim coat and repaint.
Large minimalist open concept dark wood floor and brown floor living room photo in Los Angeles with gray walls and a standard fireplace
Large minimalist open concept dark wood floor and brown floor living room photo in Los Angeles with gray walls and a standard fireplace
 Nanette Wong
Photo: Nanette Wong © 2016 Houzz
Inspiration for a 1960s home design remodel in San Francisco
Inspiration for a 1960s home design remodel in San Francisco


 Rosborough Partners Inc.
Whether a formal or informal setting, roses offer the garden sweet beauty all summer long. Photo by RStarovich
This is an example of a mid-sized traditional full sun front yard landscaping in Chicago for summer.
This is an example of a mid-sized traditional full sun front yard landscaping in Chicago for summer.



 Henne Creative LLC
A 3,980 sqft Modern Retreat Merging Nature and Architecture
Completed in 2025 in the tranquil hills of Bel Air, this 3,980 sqft residence redefines outdoor living through a seamless blend of modern architecture and natural beauty. Designed by Henne Creative, the project captures the essence of minimalist luxury, where clean lines meet atmospheric elegance.
The infinity pool extends toward a lush backdrop, reflecting the dramatic hues of the California sunset. At dusk, the soft architectural lighting highlights the structure’s geometry, creating a calm yet striking silhouette. The pink flamingo float playfully anchors the space, adding a sense of warmth and personality to the design.
Floor to ceiling glass panels erase the boundary between indoors and out, while the concrete patio equipped with sleek loungers and side tables offers a refined and relaxed ambiance for everyday retreat or intimate gatherings.
Bel Air Serenity isn’t just a home it’s an experience. A sanctuary that celebrates light, openness, and the quiet luxury of nature-infused design.

 O.A.I. Concept Interiors / Exteriors
Deck container garden - small contemporary rooftop rooftop metal railing deck container garden idea in Montreal with a pergola


 Richard Brown carpenter
Originally a Victorian staircase , then totally ripped out and brought into the seventies with solid plain hand rail with thick slatted panels instead of spindles, I removed all handrail and replaced it with a traditional handrail , after raising the newel posts as they were dangerously low, finally patterns were made and smoked glass( toughened ) was fitted on chrome fixings,fully painted and ready for the 21st century.




34