
Search results for "Schwester schlief" in Home Design Ideas
 HSE INTERIORS
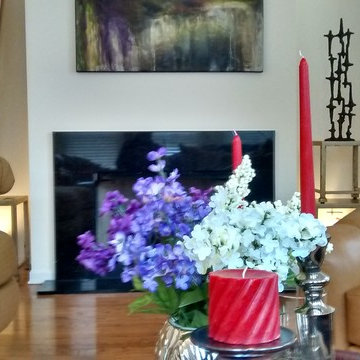
The fire place focal point was created using tables that were previously used as living room coffee table. I stacked the tables to created a sculpture platform. Next, I placed a sculpture that the client had in another room and I incorporated a metal vase with bamboo fillers. I then added some up lights to highlight the sculpture. An abstract painting was used to capture the colors of the room to add texture. This room shines at night when the up lights are turned on and the fire place is lite. Very cozy sexy and lounge atmosphere.

 User
The goal of this landscape design and build project was to mitigate run-off from a steep hillside as well as to beautify the front foundation planting at a condo complex in South Boston. This design features a traditional approach to the front walkway using a mix of evergreen and deciduous shrubs, an oramental weeping tree, and a mix of perennials. Along the slope, our approach was to utilize a mix of grasses to hold soil and also to create swathes of color during the Fall season. Designed and built by Skyline Landscapes, LLC.


Find the right local pro for your project









 Great Outdoors Landscaping, LLC
Noel Ortiz
This is an example of a traditional landscaping in New York.
This is an example of a traditional landscaping in New York.
 Erika Gurskyte Pace
Inspiration for a mid-sized contemporary ceramic tile home design remodel with beige walls

 Steven Allen Designs, LLC
Staircase - mid-sized craftsman wooden u-shaped staircase idea in Houston with painted risers
Staircase - mid-sized craftsman wooden u-shaped staircase idea in Houston with painted risers








 Refreshed Designs
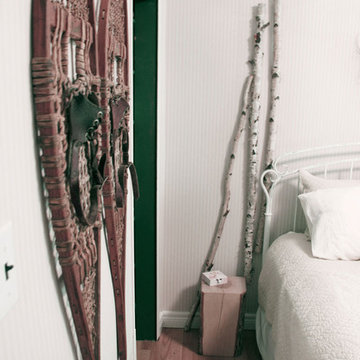
The master bedroom was redone by painting an old iron bed frame and bringing in elements from outside - vintage snowshoes found in the barn, birch trees trunks and a block of wood for a side table.




 Kathleen Doyle Interior Designs LLC
Small mountain style light wood floor home design photo in Seattle with beige walls


37