
Search results for "Scientists" in Home Design Ideas
 Mammoth Projects
We gutted two bathrooms, combined two kitchens into one, installed new, walnut floors, furnished three bedrooms, a home office, a living room, dining and playroom.
 B&P Contracting
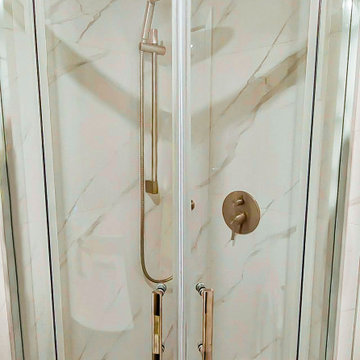
-Lilac tinted porcelain wall tiles with a matte finish
-Matching mosaic porcelain floor tiles, also with a matte finish
-4” high backsplash above a quartz countertop
-MDF misty gray painted vanity doors
-Brushed Nickel finishers and accents
-Sliding shower doors
-White LED Potlights

Find the right local pro for your project



 Residential Interiors
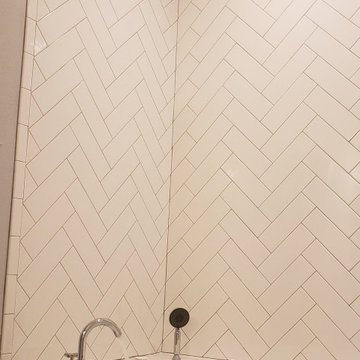
This small bathroom was updated to provide better functionality - more storage, ease of access with roll-out drawers, safety and comfort features such as grab bar, thermostatic valve for shower/bath, comfort height toilet, night lighting, timer ventilation fan, non-slip flooring.
Repetition of mosaic marble/glass backsplash on tub face and wall behind toilet and vanity adds interest to otherwise neutral fixed elements of marble floor and white quartz countertop, and bevilled white large format subway tile in tub/shower enclosure. Patterned floral wallpaper on single wall adds impact.



 SBrownART
This image is part of my Circus Life Series! These images exude abstract designs with a circus flair! I was inspired by experiencing Cirque de Soleil and their magnificent show many years ago.
16x20 $45.00
Custom Sizes Available.


 Reliance Surfaces
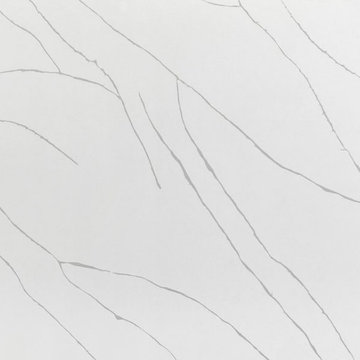
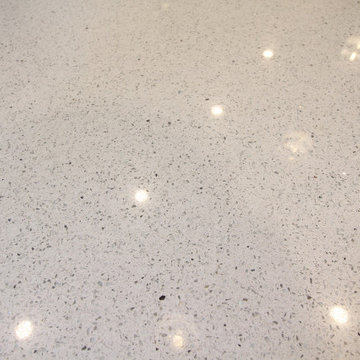
Delicate grey veining over a white background with a beautiful look pattern that enhances any application idea
 Johanna Arias Design Studio
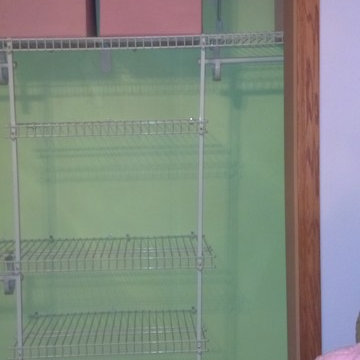

Small gender-neutral ceramic tile and beige floor walk-in closet photo in Miami
 KATZ BUILDERS
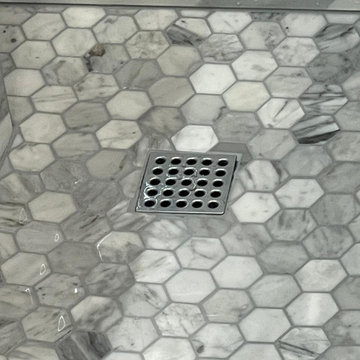
The main Projects were Kitchen & Master Bathroom remodeling required architectural and engineering plans. During the kitchen remodeling, we definitely upgraded all the plumbing and electrical up to date, as well as new tile flooring. We prepared and made the cabinets requested by the client's preference. As for the master bathroom, we upgraded all the plumbing and electrical up to date and demo the original bathtub, and made a new frame for a walk-in shower with tile walls.



 Classic Kitchens Designs & Renovations Ltd.
Our homeowners had an issue with their old kitchen in that it felt very cramped and didn't work well. Additionally the bulkheads made it feel very closed in. We put together a design to more efficiently use the space, picked some amazing materials, and the rest is history as they say. Premium Canadian made cabinetry was utilized in the customers chosen Benjamin Moore colours, along with new quartz countertops and waterproof Luxury vinyl plank flooring which is ideal for a kitchen space. A porcilain "brick look" backsplash tied it all together. As you can see, unifying the eating area with the island is a vastly better use of space than the original builder plan and for those larger gatherings, the dining room is right beside the kitchen. Have a look at the original photos and you will see that this kitchen has improved dramatically for the better!
 Custom Surface Solutions
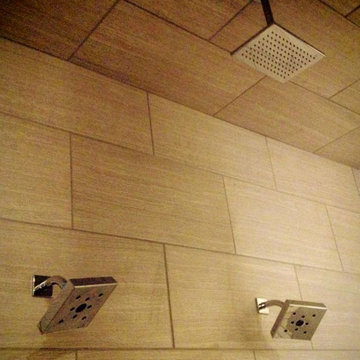
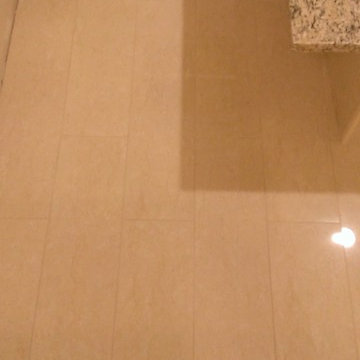
Custom Surface Solutions (www.css-tile.com) - Owner Craig Thompson (512) 430-1215. This project shows the remodel of a master bathroom with before and after pictures of the project. 32" x 16" tile was used on the walls and 32 x 8" tile on the floor. The accent and shower pan tile is flat pebble stones. The faucets are Delta.

 Alair Homes Grey Bruce
This custom cottage features an expansive garage complete with wet bar and plenty of storage for the client’s fishing gear. The wood boarded ceiling, hardwood floors, and corner stone fireplace gives this cottage a rustic and inviting atmosphere.

4