
Search results for "Sclerosis" in Home Design Ideas


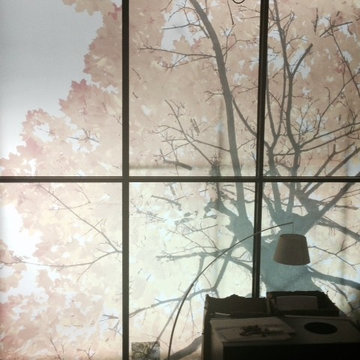
 Luminosity AGP
Available in the following sizes: 18" x 27", 24" x 36"
Approximated Finished Dimensions: 24" X 33", 30" x 42"
Custom sizes available upon request.

Find the right local pro for your project







 Jacoby Company, Inc.
Example of a mid-sized transitional open concept family room design in Los Angeles


 Gallery Amoire
Structural Holographic Wall Systems
Inspiration for a contemporary wire bedroom remodel in Toronto
Inspiration for a contemporary wire bedroom remodel in Toronto



 Design Connoisseurs
As you step inside this home, you are greeted by a whimsical foyer that reflects this family's playful personality. Custom wallpaper fills the walls and ceiling, paired with a vintage Italian Murano chandelier and sconces. Journey father into the entry, and you will find a custom-made functional entry bench floating on a custom wood slat wall - this allows friends and family to take off their shoes and provides extra storage within the bench and hidden door. On top of this stunning accent wall is a custom neon sign reflecting this family's way of life.




 Opening Act Window Fashions
Example of a large cottage chic open concept living room design in Orange County

 Ozark Wood Care
Creating a custom, rustic luxe exterior finish.
All photos and video's of this project were taken by Steve Schmidt using an iPhone 4S.

 cityhomeCOLLECTIVE
Large eclectic master white tile and ceramic tile porcelain tile and white floor freestanding bathtub photo in Salt Lake City with flat-panel cabinets, dark wood cabinets, a one-piece toilet, white walls, an integrated sink, solid surface countertops, a hinged shower door and white countertops



 User
UserBradwell Construction & Design custom tile shower with mosaic detail
Example of a transitional bathroom design in Atlanta
Example of a transitional bathroom design in Atlanta

 Archadeck of Central Connecticut
To ensure that the stairs ended (or began!) at just the right point at the edge of the patio, Archadeck of Central CT began building the stairs at the bottom and worked our way up. This is a reversal of the usual process, and it worked out just right. The new stairs meet the patio at a place called the "soldier course," which is the contrasting rim of brick around the patio edge. We installed Fortress LED lighting on the stair risers for safety after dark.
Photos courtesy Archadeck of Central CT.
29