
Search results for "Scorching" in Home Design Ideas
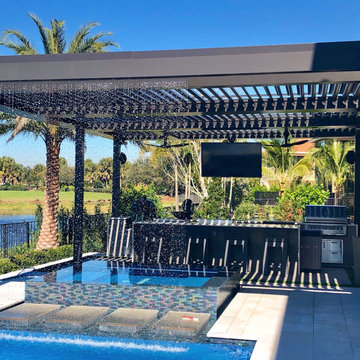
 Boca Tech and Automation
Engineered to exceed all standards and expectations. Designed to fight against Florida's scorching heat and stringent hurricane codes.
Benefits
• Smart roof under your control. Strong, lightweight, and non-combustible.
• Adaptable to create the perfect conditions every time you use it.
• Keeps unwanted elements out.

 MAK Design + Build Inc.
These clients knew exactly what they wanted for their home, which like many of the homes in Davis, was stuck in the 1970s. One of the main reasons they purchased the home was the lovely sparkling pool in the backyard. As anyone who lives in the Central Valley knows, a pool is a serious blessing during our long and scorching summers. The homeowners wanted to transform their space so that the indoors effortlessly would flow into the outdoors and the interior would be newly functional to fit their lifestyle and express their awesome Palm Springs Midcentury style.
By completing the project in two phases, we were able to touch essentially every surface in the house. We gave them a kitchen which is now much more functional than their old galley kitchen, updated two bathrooms, filled almost all of their wall space to the backyard with sliding glass doors, and updated the paint, windows, doors, and electrical throughout the interior. By choosing a palate of white, black, greys, and light woods, we were able to let our client’s spectacular collection of art and furniture shine.
JLP Photography
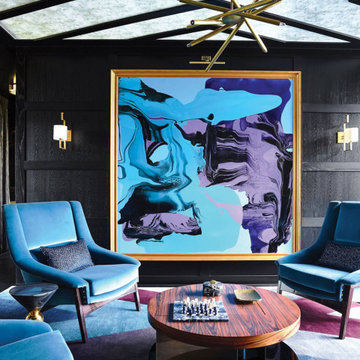
 Boca do Lobo
The Contemporary Residence, sits on 600 gracious acres that used to be a horse farm. The interior design is moody and dark partially to catch a break from the scorching Australian sun, but mostly because it creates the richness the clients desired. The Interior Designer also handled the architecture, stripping everything back to its structure and cladding the exterior in black Tasmanian oak. The Designer brought in his frequent collaborator, landscape designer Myles Baldwin. The centralized management of all these elements ensured a rare aesthetic consistency for such a huge undertaking design.
Find the right local pro for your project
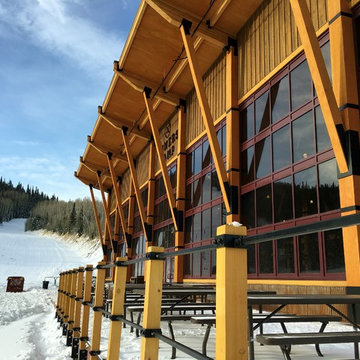
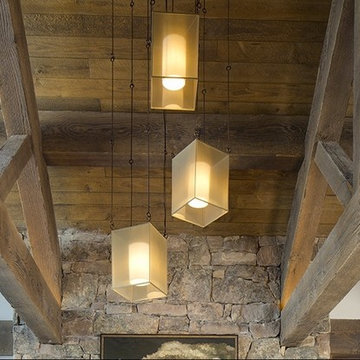
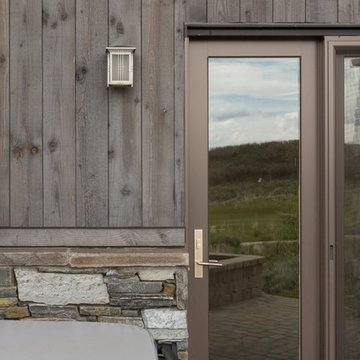
 Montana Timber Products
Product: ranchwood™ siding and AquaFir™ timbers.
Solution: Circle Sawn and Wire Brushed Reclaimed barn wood alternative siding and timbers.
 Montana Timber Products
Solution: 1″ and 2″ Tongue and Groove ceiling paneling. 1″ and 2″ trim. Structural timbers.
Product: ranchwood™ Eastern, Circle Sawn, structural timbers. ranchwood™ Weathered Light Brown siding and trim.
 ShadeFX
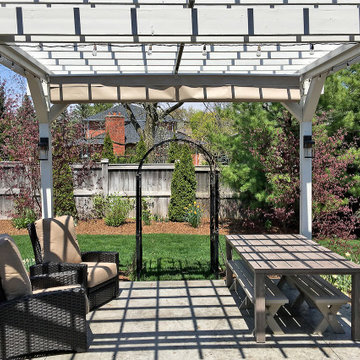
ShadeFX customized a 12’ x 12’ retractable canopy for a white pergola, exposed to the scorching sun. Now, the water repellent Harbortime fabric provides sun and rain protection for the new outdoor living room.
 Kitchen & Floor Decor
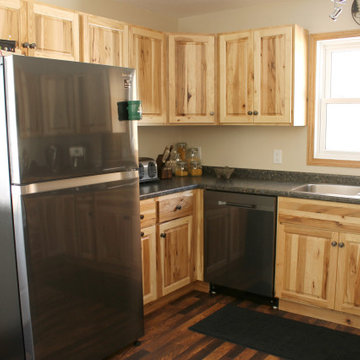
A cozy little lake kitchen received a much desired renovation this winter. Great Northern Cabinetry's natural Character Hickory cabinets in their Independence door style catch your eye right away. These are topped off nicely by Wilsonart Laminate countertops in Depp Spring while resting atop Karndean's Davinci luxury vinyl plants in Scorched Oak. Graphite hardware, a stainless steel sink, and chrome faucet bring all the elements together with the appliances. A highlight in this kitchen is the Rev-A-Shelf half moon lazy susan that allows the homeowner to make use of every inch of the smaller space.
 The Barn: Landscape + Architecture
 Elegant Oasis: Maximizing Entertaining Space
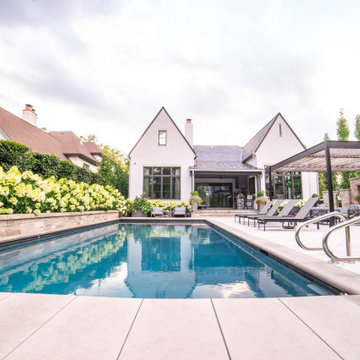
In reimagining this 14,233 sqft lot, the goal was to create a high-impact, space-efficient outdoor environment, where space meets sophistication for unrivaled outdoor entertaining.
This presentation outlines the thoughtfully designed elements which were meticulously integrated to maximize entertaining space within the constraints of the property.
The project commenced with relocating the pool to the furthest reaches of the property, respecting property line setbacks to amplify the area available for entertainment. Adjacent to the back door, a covered built-in kitchen and intimate seating area offer protection from both bugs and the scorching afternoon sun, thanks to a convenient drop-down screen.
The 18'x36' pool serves as the focal point, backed by an 18" masonry wall adorned with LED lighting accents. Behind this backdrop, a hedge of long-blooming hydrangeas and espalier-shaped European hornbeams complements the formal design, infusing the space with timeless elegance.
The pool deck features a sturdy 5" rebar-reinforced concrete overlay with Valders Dove White and gray stone laid in a herringbone pattern (5'x18" pieces). To address stormwater retention, a large drywell behind the pool was repurposed as the base for a putting green, encircled by permeable gravel and stone coping. Landscape lighting makes it perfect for endless fun, day and night.
To minimize the “fence feeling” and to distinguish the detached garage driveway, a grand outdoor fireplace and wall were constructed. This space also includes an outdoor TV and speaker system. A pergola, built from large steel I-beams and cedar, provides respite from the summer sun.
For continuity and aesthetic impact, the hydrangea hedge extends the entire length of the property, maximizing the use of the narrow 36" side.
The front of the property is equally striking. A heated concrete driveway, saw-cut into 5'x5' squares, provides a grand entrance. The front porch and walkway feature heated, randomly patterned bluestone, expertly set on a concrete sub-base. Two sets of garden walls enclose the front yard, with the closest to the front door boasting three water scuppers and a pondless waterfall system, creating a captivating ambiance for arriving guests.
The property's front and rear areas are adorned with various planting beds and containers, which are seasonally adapted to ensure a vibrant landscape year-round.
Formal, columnar trees, such as slender silhouette sweetgum, columnar tulip trees, sheared European hornbeams, and shaped tricolor beech, were chosen to harmonize with the property's architecture. Crushed blue granite gravel was used to cover all planting beds, maintaining a clean and low-maintenance appearance.
In conclusion, our project has not only met but exceeded our client's expectations by delivering a low-maintenance, high-impact, and space-efficient outdoor haven.
 Archadeck of Raleigh-Durham
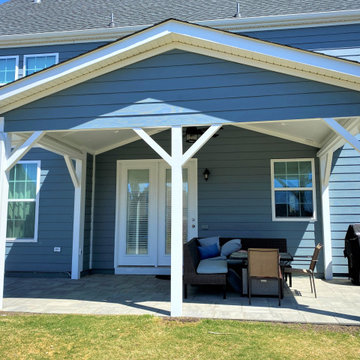
This paver patio is an excellent addition to this property, creating a space for relaxing or having a meal outdoors without being overheated by the sun. The shade structure features a ceiling fan for those scorching hot days.
 Montana Timber Products
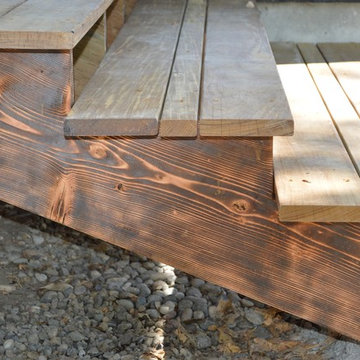
Outdoor Stairs - Charwood™ Tiger - A perfect example of beauty and functionality.
The fundamental drive behind this traditional Japanese charring process was to create a building material with strong resistance to nature's elements. Charwood™ not only delivers the functionality of this traditional process, it delivers the rich contrast and beauty of natural wood grain.
 Azenco Outdoor

This luxurious home boasts a stunningly manicured courtyard and eye-catching entryway columns that transport you back in time to Old World architecture. With a rooftop pool deck offering panoramic views, it's the perfect place to unwind and entertain. But with the scorching sun beating down, the pool deck was far from ideal. That's where the pergola pool cover came in. This stylish addition provides both shade and rain protection, while blending seamlessly with the refined architecture of the house.
 Mariani Landscape
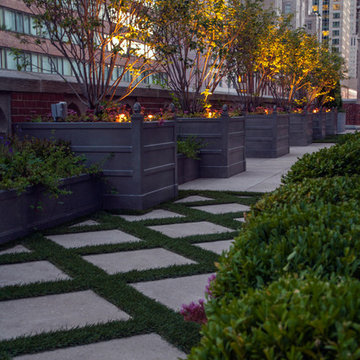
This space was completely empty, void of everything except the flooring tiles. All the containers and plantings, the patterned turf in the flooring, ornaments, and fixtures were part of the design. It spans three sides of the penthouse, extending the dining and living space out into the open.
Outdoor rooms are created with the alignment of fixtures and placement of furniture. The custom designed water feature is both a wall to separate the dining and living spaces and a work of art on its own. A shade system offers relief from the scorching sun without permanently blocking the view from the dining room. A frosted glass wall on the edge of the kitchen brings privacy and still allows light to filter into the space. The south wall is lined with planters to add some privacy and at night are lit as a focal point.
 Kitchen & Floor Decor
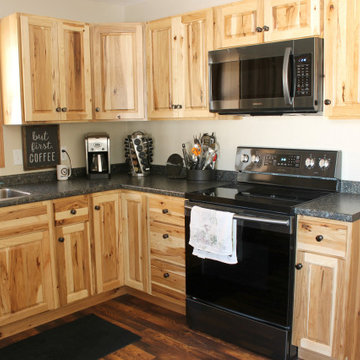
A cozy little lake kitchen received a much desired renovation this winter. Great Northern Cabinetry's natural Character Hickory cabinets in their Independence door style catch your eye right away. These are topped off nicely by Wilsonart Laminate countertops in Depp Spring while resting atop Karndean's Davinci luxury vinyl plants in Scorched Oak. Graphite hardware, a stainless steel sink, and chrome faucet bring all the elements together with the appliances. A highlight in this kitchen is the Rev-A-Shelf half moon lazy susan that allows the homeowner to make use of every inch of the smaller space.
 ShadeFX
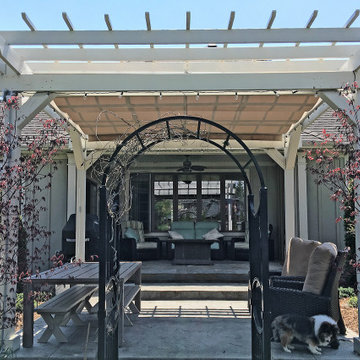
ShadeFX customized a 12’ x 12’ retractable canopy for a white pergola, exposed to the scorching sun. Now, the water repellent Harbortime fabric provides sun and rain protection for the new outdoor living room.
 Boca do Lobo
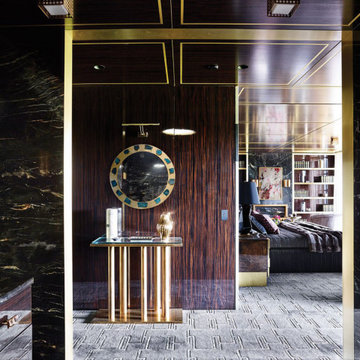
The Contemporary Residence, sits on 600 gracious acres that used to be a horse farm. The interior design is moody and dark partially to catch a break from the scorching Australian sun, but mostly because it creates the richness the clients desired. The Interior Designer also handled the architecture, stripping everything back to its structure and cladding the exterior in black Tasmanian oak. The Designer brought in his frequent collaborator, landscape designer Myles Baldwin. The centralized management of all these elements ensured a rare aesthetic consistency for such a huge undertaking design.
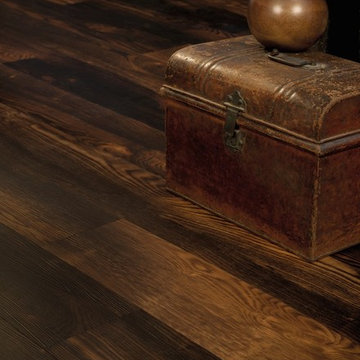
 Karndean Designflooring
Meticulously replicating the distinctive look of smoked oak, our Charred Oak planks radiate bold warmth with striking visuals. With dark, golden amber tones and charcoal brown characteristics, this wood effect design bring character to modern spaces.
10