
Search results for "Scottish revival" in Home Design Ideas


 Jonathan Cutler
Living room - mid-sized transitional enclosed light wood floor living room idea in Boston with beige walls, a standard fireplace and a media wall

Find the right local pro for your project

 Sew Beautiful
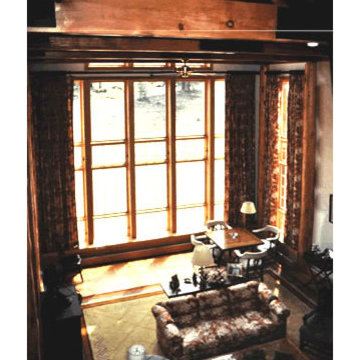
With meticulously detailed millwork and thoughtfully curated furnishings, fabrics were selected and each treatment was designed to provide a soft backdrop inside while framing the view to the outside. Functional shades in the bedrooms and bath are tucked under simple, yet detailed valances. In the master bedroom and bath, Hunter Douglas PowerView motorization provides the convenience and ease of raising and lowering the shades with just the push of a button.


 Allard Jansen Architects, Inc.
This home was designed for a couple who wanted to live all on one floor, but have a bedroom wing upstairs for visiting family. The home is designed in a “U” shape that creates privacy from neighbors and focuses all rooms around the courtyard toward the view. The “tower” is a unique feature that provides a view lookout, private study, and wine cellar on respective floors.


Sponsored
Columbus, OH

Wannemacher Interiors
Customized Award-Winning Interior Design Solutions in Franklin Cnty OH








 Spiotta Construction Management Corp
Large tuscan dark wood floor hallway photo in New York with beige walls



 Quick Service Iron Works
Iron Door projects
Example of a large front door design in Seattle with beige walls and a black front door
Example of a large front door design in Seattle with beige walls and a black front door


 Quick Service Iron Works
Iron Door projects
Example of a large front door design in Seattle with beige walls and a black front door
Example of a large front door design in Seattle with beige walls and a black front door

 CW Property Group
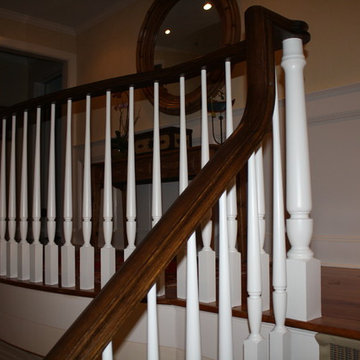
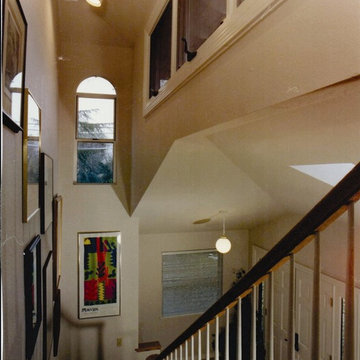
The original stairs and railing were restored.
Inspiration for a victorian home design remodel in New York
Inspiration for a victorian home design remodel in New York
63