
Search results for "Scrap book" in Home Design Ideas
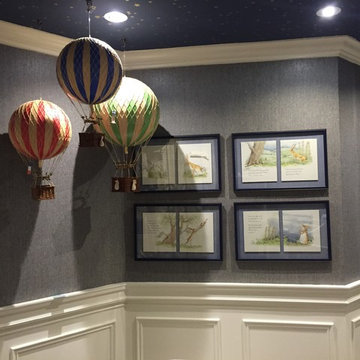
 Adrianne Drazin Interior Design
Remaining upholstery fabric scraps were saved and used as matting for the artwork, pages from the childhood classic "Guess How much I Love You."
Inspiration for a transitional home design remodel in Montreal
Inspiration for a transitional home design remodel in Montreal



 Annette Jaffe Interiors
Our Long Island studio used a bright, neutral palette to create a cohesive ambiance in this beautiful lower level designed for play and entertainment. We used wallpapers, tiles, rugs, wooden accents, soft furnishings, and creative lighting to make it a fun, livable, sophisticated entertainment space for the whole family. The multifunctional space has a golf simulator and pool table, a wine room and home bar, and televisions at every site line, making it THE favorite hangout spot in this home.
Find the right local pro for your project

 studio PPARK
Inspiration for a mid-sized contemporary freestanding desk medium tone wood floor home studio remodel in New York with white walls and no fireplace

 Creative Interiors Inc.
This is a craft room to die for! Find everything you need quickly. This custom space has everything you need for every project!
Inspiration for a large timeless built-in desk dark wood floor craft room remodel with beige walls
Inspiration for a large timeless built-in desk dark wood floor craft room remodel with beige walls




Sponsored
Columbus, OH

Wannemacher Interiors
Customized Award-Winning Interior Design Solutions in Franklin Cnty OH

 Robeson Design
Christmas Decorations and Christmas decorating ideas for the holidays by San Diego Interior Designer Rebecca Robeson. Watch her Christmas Decorating videos on YouTube… http://www.youtube.com/user/robesondesign
Rebecca Robeson

 Suzanna Santostefano
Inspiration for a bedroom and mid-sized eclectic gender-neutral dark wood floor and brown floor kids' bedroom remodel in Austin with white walls

 Jessy Krol Designs LLC
While renovating this staircase, out clients wanted a more modern look that would blend with their love of traditional. While we all loved the airiness that acrylic rods would give, I was unsettled about how it would meld with traditional. I just HAD to find something to give it an edge. Inspired but an antique lucite dining table in my scrap book, I found an antique reproduction brass fitting slated as an antique clock mount. This brass cup is what you see connecting the stair rod to the stairs and floor, adding a touch of traditional to this rich, sinewy staircase.
 Jessy Krol Designs LLC
While renovating this staircase, out clients wanted a more modern look that would blend with their love of traditional. While we all loved the airiness that acrylic rods would give, I was unsettled about how it would meld with traditional. I just HAD to find something to give it an edge. Inspired but an antique lucite dining table in my scrap book, I found an antique reproduction brass fitting slated as an antique clock mount. This brass cup is what you see connecting the stair rod to the stairs and floor, adding a touch of traditional to this rich, sinewy staircase.

Example of a small minimalist formal and enclosed dark wood floor and brown floor living room design in Minneapolis with blue walls, no fireplace and no tv

 APPEARANCES INTERNATIONAL
Great for jewelry and many other storage uses, this organizer has 28 soft, clear see-through pockets to easily view and protect jewelry and other small accessory items. Alternatively, you can fill the compartments with sewing or scrap-booking notions as the perfect crafting companion! The provided hook hangs over any standard closet rod or door. With this combination of space-saving shape and accessible convenience, our organizer offers a great storage solution no matter the location.
This handy storage solutions is just a small example of the many products by StorageManiac. The innovative and sophisticated styling and design of each piece make these a welcome and useful addition to any home. These products allow you to keep everything tidy, neat, and in order, while providing a modern and sleek look. No matter the space, these products are bound to fit any need you may have!
Photo Credit: Lambert McOwusu

Sponsored
Columbus, OH
Wannemacher Interiors
Customized Award-Winning Interior Design Solutions in Franklin Cnty OH

 Bay Area Kitchens
This deep custom drawer offers adjustable partitions to store lids and cookware
Inspiration for a large timeless kitchen remodel in Houston with raised-panel cabinets, dark wood cabinets, an island and granite countertops
Inspiration for a large timeless kitchen remodel in Houston with raised-panel cabinets, dark wood cabinets, an island and granite countertops

 Gerry Dunleavy Construction
Double French doors open to this newly added third floor room which provides a haven for the owner and her hobby of
scrapbooking.
Large minimalist freestanding desk light wood floor craft room photo in Boston with green walls
Large minimalist freestanding desk light wood floor craft room photo in Boston with green walls


 Lisa Gabrielson Design
Master suite detail of an Italian headboard bought at the Arezzo market. Notice the mother of pearl inlay and hand painted flowers! The linens are also vintage European. Understated elegance.

Sponsored
Columbus, OH
Wannemacher Interiors
Customized Award-Winning Interior Design Solutions in Franklin Cnty OH

 Realty Restoration, LLC
Christopher Davison, AIA
Example of a mid-sized transitional galley limestone floor utility room design in Austin with shaker cabinets, white cabinets, granite countertops, beige walls and a stacked washer/dryer
Example of a mid-sized transitional galley limestone floor utility room design in Austin with shaker cabinets, white cabinets, granite countertops, beige walls and a stacked washer/dryer

 Regan Baker Design Inc.
Intentional. Elevated. Artisanal.
With three children under the age of 5, our clients were starting to feel the confines of their Pacific Heights home when the expansive 1902 Italianate across the street went on the market. After learning the home had been recently remodeled, they jumped at the chance to purchase a move-in ready property. We worked with them to infuse the already refined, elegant living areas with subtle edginess and handcrafted details, and also helped them reimagine unused space to delight their little ones.
Elevated furnishings on the main floor complement the home’s existing high ceilings, modern brass bannisters and extensive walnut cabinetry. In the living room, sumptuous emerald upholstery on a velvet side chair balances the deep wood tones of the existing baby grand. Minimally and intentionally accessorized, the room feels formal but still retains a sharp edge—on the walls moody portraiture gets irreverent with a bold paint stroke, and on the the etagere, jagged crystals and metallic sculpture feel rugged and unapologetic. Throughout the main floor handcrafted, textured notes are everywhere—a nubby jute rug underlies inviting sofas in the family room and a half-moon mirror in the living room mixes geometric lines with flax-colored fringe.
On the home’s lower level, we repurposed an unused wine cellar into a well-stocked craft room, with a custom chalkboard, art-display area and thoughtful storage. In the adjoining space, we installed a custom climbing wall and filled the balance of the room with low sofas, plush area rugs, poufs and storage baskets, creating the perfect space for active play or a quiet reading session. The bold colors and playful attitudes apparent in these spaces are echoed upstairs in each of the children’s imaginative bedrooms.
Architect + Developer: McMahon Architects + Studio, Photographer: Suzanna Scott Photography

 Skapa Design
This lovely transitional home in Minnesota's lake country pairs industrial elements with softer formal touches. It uses an eclectic mix of materials and design elements to create a beautiful yet comfortable family home.
5