
Search results for "Screen door pantry" in Home Design Ideas

 Closettec
Mid-sized transitional medium tone wood floor and brown floor mudroom photo in Cleveland with beige walls and a white front door


Find the right local pro for your project


 Freestyle Interiors
Patio kitchen - large modern backyard tile patio kitchen idea in Miami with a roof extension

Sponsored
Sunbury, OH

J.Holderby - Renovations
Franklin County's Leading General Contractors - 2X Best of Houzz!

 Southern Living
High-gloss lilac adds unexpected color above, while a Dutch door and built-in dog beds keep the McKinleys' pets contained and comfortable in the laundry room. Photo by Erica George Dines for Southern Living

 Apple Wood Construction, Inc.
Kath & Keith Photography
Mid-sized elegant u-shaped dark wood floor kitchen pantry photo in Boston with an undermount sink, shaker cabinets, stainless steel appliances, an island, white cabinets, granite countertops, beige backsplash and porcelain backsplash
Mid-sized elegant u-shaped dark wood floor kitchen pantry photo in Boston with an undermount sink, shaker cabinets, stainless steel appliances, an island, white cabinets, granite countertops, beige backsplash and porcelain backsplash

 PB Kitchen Design
The key to this project was to create a kitchen fitting of a residence with strong Industrial aesthetics. The PB Kitchen Design team managed to preserve the warmth and organic feel of the home’s architecture. The sturdy materials used to enrich the integrity of the design, never take away from the fact that this space is meant for hospitality. Functionally, the kitchen works equally well for quick family meals or large gatherings. But take a closer look at the use of texture and height. The vaulted ceiling and exposed trusses bring an additional element of awe to this already stunning kitchen.
Project specs: Cabinets by Quality Custom Cabinetry. 48" Wolf range. Sub Zero integrated refrigerator in stainless steel.
Project Accolades: First Place honors in the National Kitchen and Bath Association’s 2014 Design Competition
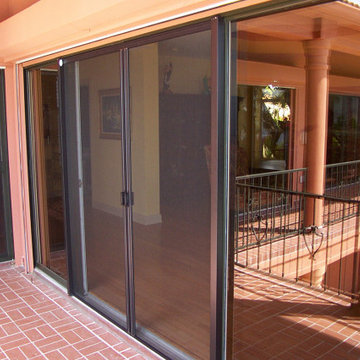
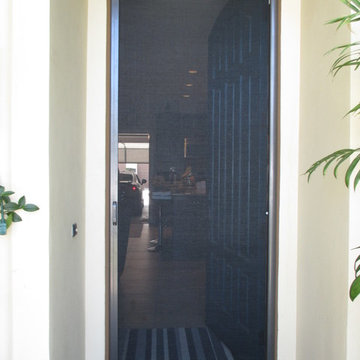
 Dreamscreens Canada
Showcasing a number of our installed manual retractable door screens. Our custom screens can be installed on almost any standard hinged and slider door. Our unique square housing design coupled a number of standard colors provide a perfect blend with the door frame!


 Marcus Gleysteen Architects
Eric Roth Photography, Liz Caan Interiors
Farmhouse screened-in porch idea in Boston
Farmhouse screened-in porch idea in Boston


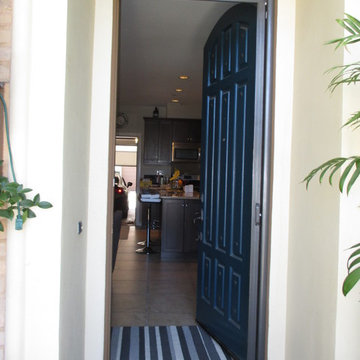

 European Rolling Shutters
Retractable Sun/Solar screens block the sun but preserve the view. It can be installed over doors or windows. Although we offer pull strap manual operation, most of our clients choose the motorized alternative using a remote control. [photo 1 of 2]

 Portal Elegance
Example of a large trendy u-shaped porcelain tile and beige floor open concept kitchen design in Miami with an undermount sink, recessed-panel cabinets, brown cabinets, marble countertops, stainless steel appliances, an island and beige countertops





 Kitchen Choreography
Large transitional dark wood floor seated home bar photo with recessed-panel cabinets, dark wood cabinets, wood countertops, mirror backsplash and brown countertops

 Leicht Westchester-Greenwich
Open concept kitchen - mid-sized modern concrete floor open concept kitchen idea in New York with flat-panel cabinets, dark wood cabinets, quartzite countertops, stainless steel appliances, an island and an integrated sink
64