
Search results for "Screen doors" in Home Design Ideas

 Chermak Construction, Inc.
Larry Evensen, Imaging Northwest
Example of a beach style l-shaped dark wood floor eat-in kitchen design in Seattle with shaker cabinets, white cabinets, white backsplash, subway tile backsplash and an island
Example of a beach style l-shaped dark wood floor eat-in kitchen design in Seattle with shaker cabinets, white cabinets, white backsplash, subway tile backsplash and an island

 Tarnow Doors, Inc.
Motorized screens keep the bugs out and cut down on the sun for a comfortable outdoor living space. Motorized vinyl keeps the snow and wind out.
Example of a mid-sized minimalist backyard brick patio design in Detroit with a roof extension and a fire pit
Example of a mid-sized minimalist backyard brick patio design in Detroit with a roof extension and a fire pit

 Eric Wilson - Renovation & Remodeling LLC
Home office with French doors that open onto a screened-in porch, with a large bank of double hung windows providing plenty of light and a feeling of more space. Photo: Mari Ryan
Find the right local pro for your project

 Terra Firma Custom Homes
Example of a large mountain style beige floor mudroom design in Denver with beige walls


 LCR Furniture & Design, Inc.
Inspiration for a transitional dutch front door remodel in Orange County with a yellow front door



Sponsored
Sunbury, OH

J.Holderby - Renovations
Franklin County's Leading General Contractors - 2X Best of Houzz!
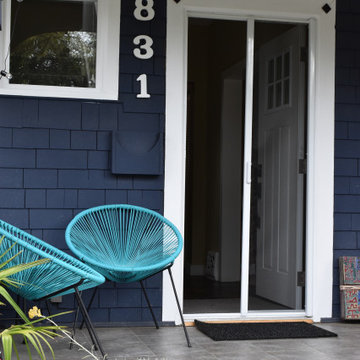
 Vanishing Screens
One of the biggest advantages of retractable screen doors is their versatility. They can be installed on any door in your home, including sliding glass doors, French doors, and even garage doors. This means you can enjoy the benefits of a retractable screen door on any door you choose.

 DOUBLE OAK CONSTRUCTION
Modern integrated bathroom sink countertops, open shower, frameless shower, Corner Vanities, removed the existing tub, converting it into a sleek white subway tiled shower with sliding glass door and chrome accents


 Coastal Signature Homes
Another view of this specious and elegant back porch -- not your Mama's porch anymore. Today's porches are really more living space; room to enjoy the great outdoors and extend the living space of your home. Great for entertainment and just relaxing. This porch is furnished with comfy chairs and a sofa, ceiling fan and and an outdoor kitchen. Love the green painted ceiling for a little pop of color and how the French Sliders open wide to invite guests in or out.

 Aztec Artistic Productions
We made a double set of fireplace doors. The room side doors are filled with NeoCeram clear ceramic while the fire box side doors are filled with a woven screen made from oil drawn steel wire, steel flat bar, and copper wire.

 Christopher Burton Homes, Inc.
Our custom homes are built on the Space Coast in Brevard County, FL in the growing communities of Melbourne, FL and Viera, FL. As a custom builder in Brevard County we build custom homes in the communities of Wyndham at Duran, Charolais Estates, Casabella, Fairway Lakes and on your own lot.



 Art of Construction Inc
Example of a trendy freestanding desk light wood floor study room design in San Francisco

 Aleck Wilson Architects
Matthew Millman
Photo of a mid-sized contemporary full sun front yard stone landscaping in San Francisco with a pergola.
Photo of a mid-sized contemporary full sun front yard stone landscaping in San Francisco with a pergola.

Sponsored
Columbus, OH

Hope Restoration & General Contracting
Columbus Design-Build, Kitchen & Bath Remodeling, Historic Renovations

 Michaelson Homes LLC
After opening up the stairwell between the kitchen and the living room, the homeowners had extra storage space under the stairs. Now it's used as the dog's crate area, complete with a custom doggy door.
Photography by: William Manning


 Design Platform
James Florio & Kyle Duetmeyer
Mid-sized minimalist backyard concrete patio photo in Denver with a fire pit and a pergola
Mid-sized minimalist backyard concrete patio photo in Denver with a fire pit and a pergola
113