
Search results for "Screen landscaping" in Home Design Ideas

 DeLeers Construction, Inc.
This 3200 square foot home features a maintenance free exterior of LP Smartside, corrugated aluminum roofing, and native prairie landscaping. The design of the structure is intended to mimic the architectural lines of classic farm buildings. The outdoor living areas are as important to this home as the interior spaces; covered and exposed porches, field stone patios and an enclosed screen porch all offer expansive views of the surrounding meadow and tree line.
The home’s interior combines rustic timbers and soaring spaces which would have traditionally been reserved for the barn and outbuildings, with classic finishes customarily found in the family homestead. Walls of windows and cathedral ceilings invite the outdoors in. Locally sourced reclaimed posts and beams, wide plank white oak flooring and a Door County fieldstone fireplace juxtapose with classic white cabinetry and millwork, tongue and groove wainscoting and a color palate of softened paint hues, tiles and fabrics to create a completely unique Door County homestead.
Mitch Wise Design, Inc.
Richard Steinberger Photography


Find the right local pro for your project
 MVR LANDSCAPE | ARCHITECT
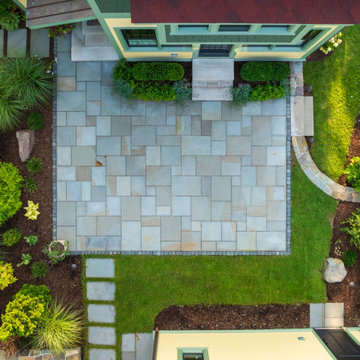
Expanding the near back yard and pool area (to come) and transplanting valuable perennials from area to house front, seen in next image. Pachysandra transplants create sweeping carpet of groundcover - behind in this image, upslope in full view of foreground master bedroom left of bluestone patio.
 Twisted Rock Terrascape & Design, Inc.
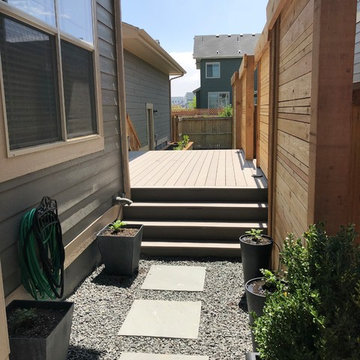
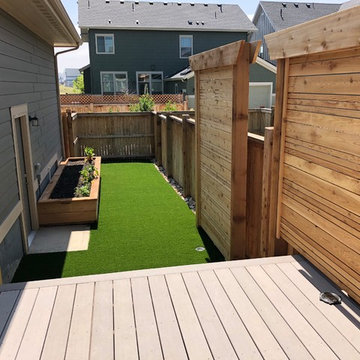

The goal of this project was to provide privacy for a gas fire pit area in the back yard and to create a nice and clean look that was relatively easy to maintain while providing great curb appeal. We built a cedar privacy screen with contemporary lines and ran the gas line to a Rundle fire pit area that had the potential to upgrade to a paver patio in the future if desired. We finished with trenched downspouts, concrete edge, an engraved address rock and natural stone steps down the walkout.

 Randy Angell Designs
Inspiration for a mid-sized modern backyard rectangular pool fountain remodel in Dallas with decking

Sponsored
Columbus, OH
Free consultation for landscape design!

Peabody Landscape Group
Columbus' Reliable Landscape Design & Contracting

 Waterscapes Pools & Spas
photo credit: Larry Taylor
Hot tub - large transitional backyard stone and l-shaped hot tub idea in Tampa
Hot tub - large transitional backyard stone and l-shaped hot tub idea in Tampa


 Pillar Homes
Builder: Pillar Homes
www.pillarhomes.com
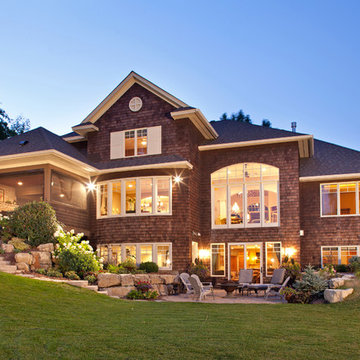
Inspiration for a timeless brown three-story wood exterior home remodel in Minneapolis
Inspiration for a timeless brown three-story wood exterior home remodel in Minneapolis

 Father Nature Landscapes of Tacoma, Inc.
This is an outdoor pavilion which houses a kitchen complete with sink, hot water, grill, side burner, fridge. All operated with LP Gas and the fire pit is connected as well. What fun!
Check out Puget Sound Playback for your photo needs!



 Baran Studio Architecture
Scott Hargis
Inspiration for an industrial backyard patio remodel in San Francisco
Inspiration for an industrial backyard patio remodel in San Francisco

 Flavin Architects
Modern glass house set in the landscape evokes a midcentury vibe. A modern gas fireplace divides the living area with a polished concrete floor from the greenhouse with a gravel floor. The frame is painted steel with aluminum sliding glass door. The front features a green roof with native grasses and the rear is covered with a glass roof.
Photo by: Peter Vanderwarker Photography

Sponsored
Columbus, OH
Free consultation for landscape design!
Peabody Landscape Group
Columbus' Reliable Landscape Design & Contracting
 Aesthetic Metals LLC

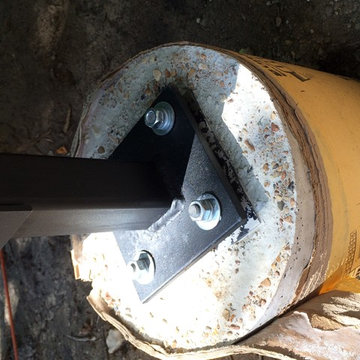
Typical installation on 2" x 2" aluminum square tubing.
This is an example of a mid-sized contemporary partial sun backyard landscaping in Chicago.
This is an example of a mid-sized contemporary partial sun backyard landscaping in Chicago.
33