
Search results for "Screen landscaping" in Home Design Ideas

 SCJ Studio Landscape Architecture
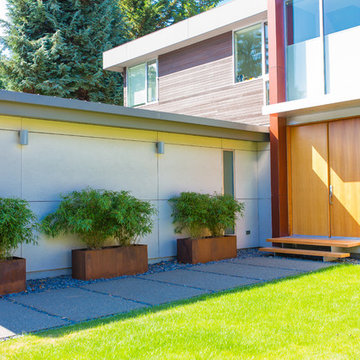
A Seattle couple needed to take advantage of our amazing summer weather and asked for a way to watch movies outside. We were up to the challenge, designing a custom concrete bench that by day serves as built-in seating and transforms at night into a perfect spot to catch a flick on the fly! Other touches include modern planting and steel planters to match the contemporary feel of the home.
Photos by Miranda Estes Photography

 Chris Corbett Design
Neil Michael - Axiom Photography
Inspiration for a small modern shade courtyard outdoor basketball/tennis/multi-game court in Sacramento with decking.
Inspiration for a small modern shade courtyard outdoor basketball/tennis/multi-game court in Sacramento with decking.
Find the right local pro for your project

 Vision Interiors
This cozy lake cottage skillfully incorporates a number of features that would normally be restricted to a larger home design. A glance of the exterior reveals a simple story and a half gable running the length of the home, enveloping the majority of the interior spaces. To the rear, a pair of gables with copper roofing flanks a covered dining area and screened porch. Inside, a linear foyer reveals a generous staircase with cascading landing.
Further back, a centrally placed kitchen is connected to all of the other main level entertaining spaces through expansive cased openings. A private study serves as the perfect buffer between the homes master suite and living room. Despite its small footprint, the master suite manages to incorporate several closets, built-ins, and adjacent master bath complete with a soaker tub flanked by separate enclosures for a shower and water closet.
Upstairs, a generous double vanity bathroom is shared by a bunkroom, exercise space, and private bedroom. The bunkroom is configured to provide sleeping accommodations for up to 4 people. The rear-facing exercise has great views of the lake through a set of windows that overlook the copper roof of the screened porch below.

Sponsored
Columbus, OH
Free consultation for landscape design!

Peabody Landscape Group
Franklin County's Reliable Landscape Design & Contracting
 SURROUNDS Landscape Architecture + Construction
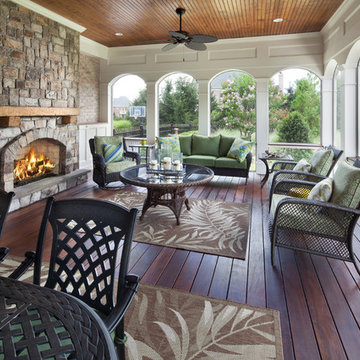
New screened in porch with fireplace and landscape in backdrop, Morgan Howarth Photography
Mid-sized transitional screened-in back porch photo in DC Metro with decking and a roof extension
Mid-sized transitional screened-in back porch photo in DC Metro with decking and a roof extension

 Studio 6 Architects
Photo of a large contemporary drought-tolerant and full sun backyard concrete paver landscaping in Orange County.
 Twisted Rock Terrascape & Design, Inc.

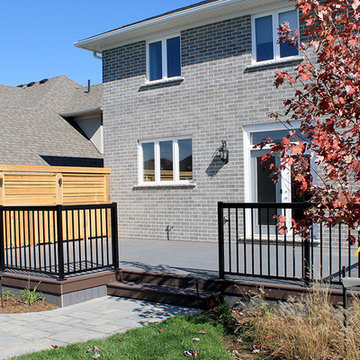
The goal of this project was to provide privacy for a gas fire pit area in the back yard and to create a nice and clean look that was relatively easy to maintain while providing great curb appeal. We built a cedar privacy screen with contemporary lines and ran the gas line to a Rundle fire pit area that had the potential to upgrade to a paver patio in the future if desired. We finished with trenched downspouts, concrete edge, an engraved address rock and natural stone steps down the walkout.

 Charles Earl Landscape Architecture LLC
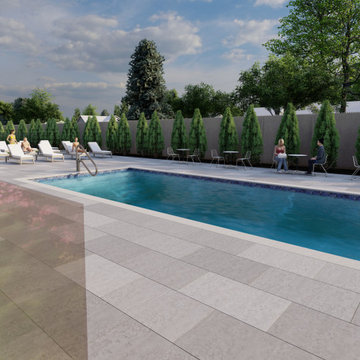
The pool area is screened with a tall wooden privacy fence and evergreen shrubs to help reduce sound.
Mid-sized beach style pool photo in Providence
Mid-sized beach style pool photo in Providence
 Outdoor Makeover & Living Spaces
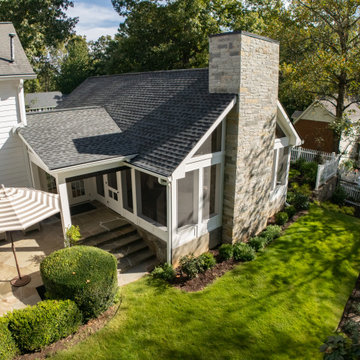
This beautifully crafted screened porch blends architecture, comfort, and nature into one seamless outdoor living experience. Featuring a striking stone chimney, clean rooflines, and elegant structural detailing, this space creates a cozy yet open environment that can be enjoyed in every season. The surrounding landscaping and manicured lawn enhance the natural beauty while maintaining privacy and tranquillity. Designed and built with precision and premium materials, this project reflects Outdoor Makeover & Living Spaces’ commitment to timeless design, functionality, and luxury outdoor living in Atlanta.



 Third Space Builders, LLC.
Inspiration for a mid-sized mediterranean gray two-story stucco house exterior remodel in Columbus with a tile roof
 Peter Pawlak Design Studio LLC
Bruce Buck photographer
Maureen Hackett landscape design
Lighting design by Rick Shaver

Deck - traditional rooftop rooftop deck idea in New York
Deck - traditional rooftop rooftop deck idea in New York

 Kankel Conroy Rose & Hill Landscape Architecture
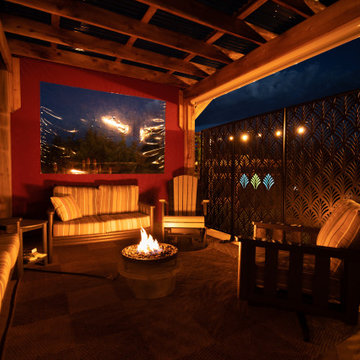
The homeowners desired an outdoor space that felt more rustic than their refined interior spaces, but still related architecturally to their house. Cement plaster support arbor columns provide enough of visual tie to the existing house exterior. Oversized wood beams and rafter members provide a unique outdoor atmosphere. Structural bolts and hardware were minimized for a cleaner appearance. Structural connections and supports were engineered to meet California's stringent earthquake standards.
Ali Atri Photography

Sponsored
Columbus, OH
Free consultation for landscape design!
Peabody Landscape Group
Franklin County's Reliable Landscape Design & Contracting
 Court Atkins Group

Two stories of porches overlook the fire pit below.
Example of a huge beach style beige three-story brick exterior home design in Charleston
Example of a huge beach style beige three-story brick exterior home design in Charleston

36