
Search results for "Screen landscaping" in Home Design Ideas

 DreamScapes Landscaping & Design, Inc.
Landmarkphotodesign.com
Mid-sized transitional backyard stone garage photo in Minneapolis with a roof extension
Mid-sized transitional backyard stone garage photo in Minneapolis with a roof extension

 J.R. Thomas Landscaping, Inc.
Residential paver patio installation with fire pit, river rock border, LED landscape lighting, sod and a natural privacy screen created from Norway Spruce plantings.


Find the right local pro for your project
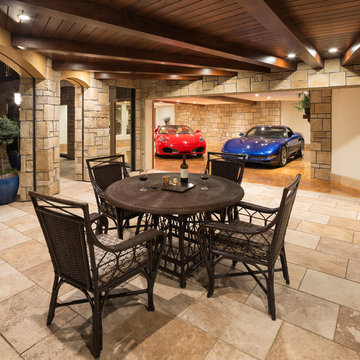 DreamScapes Landscaping & Design, Inc.
Landmarkphotodesign.com
Inspiration for a mid-sized transitional backyard stone patio remodel in Minneapolis with a roof extension
Inspiration for a mid-sized transitional backyard stone patio remodel in Minneapolis with a roof extension

 Jeri Koegel Photography
Jeri Koegel - 949-584-8525
Design ideas for a southwestern courtyard landscaping in Orange County.
Design ideas for a southwestern courtyard landscaping in Orange County.

 Barbara Hilty Landscape Design LLC
Barbara Hilty, APLD
This is an example of a mid-sized contemporary concrete screened-in front porch design in Portland.
This is an example of a mid-sized contemporary concrete screened-in front porch design in Portland.

 Anders Lasater Architects
Architecture by Anders Lasater Architects. Interior Design and Landscape Design by Exotica Design Group. Photos by Jeri Koegel.
Large 1960s front door photo in Orange County with a glass front door
Large 1960s front door photo in Orange County with a glass front door

Sponsored
Columbus, OH
Free consultation for landscape design!

Peabody Landscape Group
Franklin County's Reliable Landscape Design & Contracting

 Donna Elle Design
come on in for a stunning taste sure to appeal to your senses of a little bit of nantucket, california and st barths' a la mode!
Photo of a coastal full sun backyard landscaping in Boston with decking.
Photo of a coastal full sun backyard landscaping in Boston with decking.

 Milestone Homes
Large master bath with custom floating cabinets, double undermount sinks, wall mounted faucets, recessed mirrors, limestone floors, large walk-in shower with glass doors opening into private patio.
Photo by Robinette Architects, Inc.
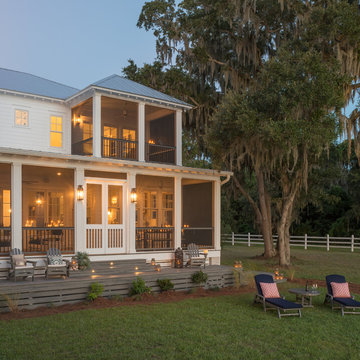



 THINK Architecture, Inc.
Example of a large arts and crafts gray two-story mixed siding exterior home design in Salt Lake City
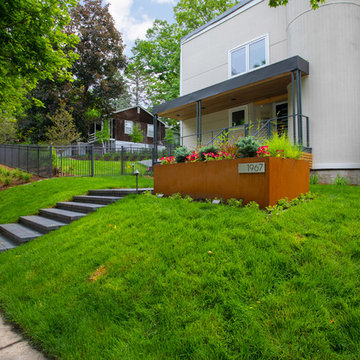
 Castle Building & Remodeling
This modern home, near Cedar Lake, built in 1900, was originally a corner store. A massive conversion transformed the home into a spacious, multi-level residence in the 1990’s.
However, the home’s lot was unusually steep and overgrown with vegetation. In addition, there were concerns about soil erosion and water intrusion to the house. The homeowners wanted to resolve these issues and create a much more useable outdoor area for family and pets.
Castle, in conjunction with Field Outdoor Spaces, designed and built a large deck area in the back yard of the home, which includes a detached screen porch and a bar & grill area under a cedar pergola.
The previous, small deck was demolished and the sliding door replaced with a window. A new glass sliding door was inserted along a perpendicular wall to connect the home’s interior kitchen to the backyard oasis.
The screen house doors are made from six custom screen panels, attached to a top mount, soft-close track. Inside the screen porch, a patio heater allows the family to enjoy this space much of the year.
Concrete was the material chosen for the outdoor countertops, to ensure it lasts several years in Minnesota’s always-changing climate.
Trex decking was used throughout, along with red cedar porch, pergola and privacy lattice detailing.
The front entry of the home was also updated to include a large, open porch with access to the newly landscaped yard. Cable railings from Loftus Iron add to the contemporary style of the home, including a gate feature at the top of the front steps to contain the family pets when they’re let out into the yard.
Tour this project in person, September 28 – 29, during the 2019 Castle Home Tour!

Sponsored
Columbus, OH
Free consultation for landscape design!
Peabody Landscape Group
Franklin County's Reliable Landscape Design & Contracting

 Alair Homes Orillia
This modern deck includes a solid wood pergola, privacy screen, sleek tiled outdoor fireplace, glass railings, in-step lighting, and minimalist landscaping.

 DabneyCollins
Landscape lighting is used to enhance the evening experience.
http://www.jerryfinleyphotography.com/

 leah pine landscape architect, LLC
The clients were dismayed by their front-yard view of busy Scott Boulevard in Decatur, but they did not want to be boxed in by an evergreen hedge. Utility wires restricted allowable plants in most areas. Native grasses, wildflowers were combined with native shrubs to screen the busy four-lane road and create four-season interest. Beautyberry, broomsedge, little bluestem, and Muhly grass shown here.
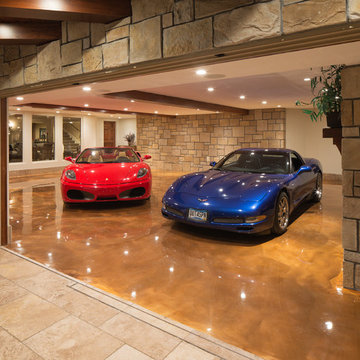 DreamScapes Landscaping & Design, Inc.
Landmarkphotodesign.com
Example of a mid-sized tuscan backyard stone garage design in Minneapolis with a roof extension
Example of a mid-sized tuscan backyard stone garage design in Minneapolis with a roof extension



 Howells Architecture + Design
We converted an underused back yard into a modern outdoor living space. Functions include a cedar soaking tub, outdoor shower, fire pit, and dining area. The decking is ipe hardwood, the fence is stained cedar, and cast concrete with gravel adds texture at the fire pit. Photos copyright Laurie Black Photography.
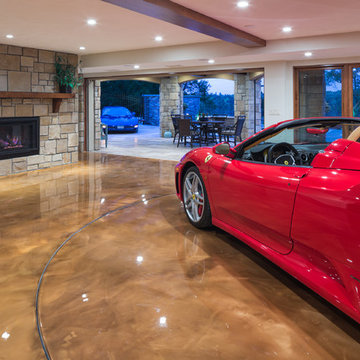 DreamScapes Landscaping & Design, Inc.
Landmarkphotodesign.com
Garage - mid-sized mediterranean backyard stone garage idea in Minneapolis with a roof extension
Garage - mid-sized mediterranean backyard stone garage idea in Minneapolis with a roof extension

 Katharine Webster Inc.
Inspiration for a transitional concrete patio remodel in San Francisco with a fire pit and a pergola
47