
Search results for "Screen profiles" in Home Design Ideas
 Standale Home Studio
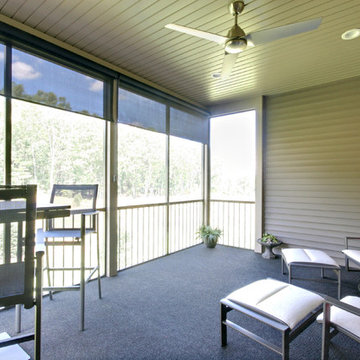
The three season porch is easily accessed from the dining area. While entertaining, this space keeps the hostess connected to her guests. The view is a field of trees and wild flowers. The carpet is Beaulieu Smoothe Ave in Midnight. This view features customer Hunter Douglas roller shades for shade and the concessional privacy.
 Cowbell Designs
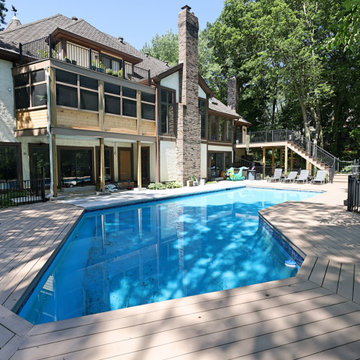
- Deck Renovation: The existing deck now wraps around the back corner of the house, providing ample outdoor space for relaxation and entertainment.
- Materials & Comfort: TimberTech composite decking with Advanced Cooling Technology ensures visual appeal and comfort on hot days.
- Modern Aesthetic: Aluminum railing offers safety while maintaining open sightlines and a sleek profile.
- User-Friendly Access: Multiple stairs and entry points create seamless movement between deck levels and ground.
- Architectural Integration: The deck’s design aligns perfectly with the home’s overall style and rooflines.
- Screened Porch Addition: Positioned on the second level above the deck, the porch is surrounded by large windows that welcome natural light while shielding from insects.
- Versatile Retreat: Spacious enough for seating, dining, or a small outdoor office, it enhances year-round usability.
- Functional Enhancement: The porch adds inviting shelter and scenic views to the home’s outdoor footprint.
- Balcony Replacement: The second-level balcony was replaced and thoughtfully reinstalled above the new porch to maximize outdoor living space.
- Design Continuity: Its location and detailing complement the screened porch below and the deck beyond.
- Private Nook: Offers a secluded spot for morning coffee or evening stargazing.

Find the right local pro for your project
 Karla Trincanello, CID, Interior Decisions, Inc.

A transitional home theater with a rustic feeling.. combination of stone, wood, ceramic flooring, upholstered padded walls for acoustics, state of the art sound, The custom theater was designed with stone pilasters with lighting and contrasted by wood. The reclaimed wood bar doors are an outstanding focal feature and a surprise as one enters a lounge area witha custom built in display for wines and serving area that leads to the striking theater with bar top seating behind plush recliners and wine and beverage service area.. A true entertainment room for modern day family.
Photograph by Wing Wong of Memories TTL
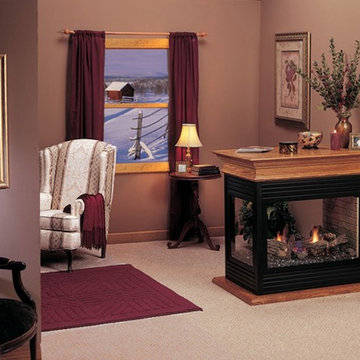
 Henges Insulation, Fireplaces, & Outdoor Kitchens
New Black Peninsula Designer Fireplace with Glass Surrounding was installed by Henges in Olathe, KS.
Inspiration for a mid-sized transitional enclosed carpeted living room remodel in Kansas City with a standard fireplace, brown walls and a wood fireplace surround
Inspiration for a mid-sized transitional enclosed carpeted living room remodel in Kansas City with a standard fireplace, brown walls and a wood fireplace surround
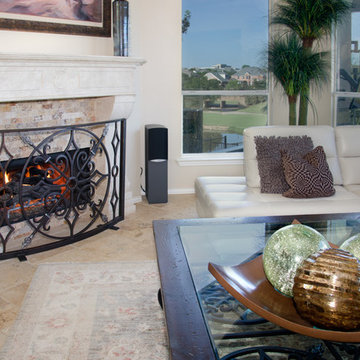
 Solara Custom Doors & Lighting
Example of a tuscan travertine floor living room design in Dallas with beige walls, a ribbon fireplace and a stone fireplace
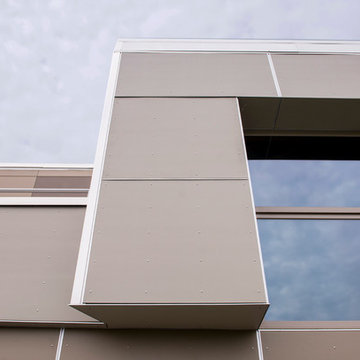
 lee CALISTI architecture+design
Skysight Photography
Contemporary two-story concrete fiberboard flat roof idea in Other
Contemporary two-story concrete fiberboard flat roof idea in Other



 Design Connection, Inc.
Because this entire kitchen needed to be gutted and rebuilt, this was the perfect opportunity to give my clients their dream kitchen, with attention to even the smallest of details. By creating an island that was attached to one wall, we were able to maximize their counter space and provide a prep sink, gas cook top, seating area with a large flat screen TV, as well as an abundance of storage.
Design Connection, Inc provided: New cabinets with soft closed drawers, appliances, lite glass storage cabinets, countertops, sinks, plumbing fixtures, installation of hardwood floors, plate racks, TV viewing area, painting and project management.
 DTV INSTALLATIONS LLC
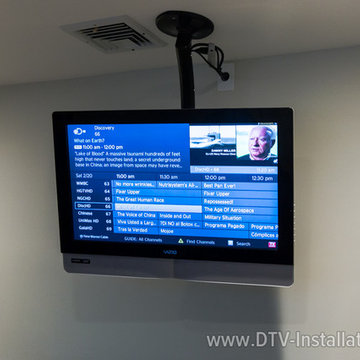
First up was the living room’s home theater, which we built around an ultra-slim 55-inch Samsung UN55JU9000 4K Ultra HD television with a bright, crisp display, along with an AppleTV unit and a Blu-ray player. Video and audio were powered by a 7.2-channel 4K Denon AVR-X3100W home theater receiver with full connectivity, utilizing Polk 90-RT 3-way speakers in the ceiling and a powerful Definitive Technology IWSub 10/10 passive in-wall subwoofer. All of the speakers are very low profile, barely even distinguishable in the lovely and comfortable living room.
 Lorenzo Metalworks
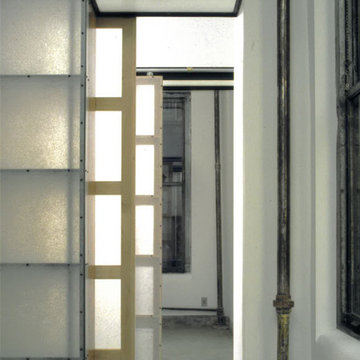
Modern functional design of converted commercial loft building to accommodate three bedrooms, one bath, kitchen, living space, and extensive book collection. Shoji screens hide and reveal bookcases. The space is fabricated from Spanish cedar, custom and stock steal profiles, and Shoji screen type material.
 Great Rooms Building Group

Inspiration for a large open concept vinyl floor and brown floor home theater remodel in Chicago with gray walls and a projector screen
 Susan Yeley Homes
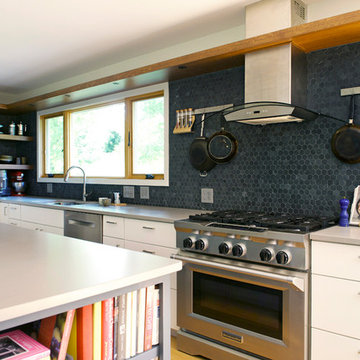
Two years before this photo shoot, a Bloomington couple came to SYI wondering whether to renovate their dated bi-level or upgrade to a new house entirely: the classic love-it-or-list-it dilemma. The whole house needed to be touched, really: bathrooms and kitchen, lighting and flooring and paint everywhere, not to mention new furniture to fill in and improve the living spaces. We spent a year with this family, considering options that were less transformative but allowed for the whole house to be upgraded, as well as options that dramatically changed the main living space but meant the rest of the house would have to wait. Meanwhile, they kept an eye out for better digs in town: a house at their price point, that met their family's needs and matched their aesthetic without major construction.
After a year of hunting, hemming and hawing: they pulled the trigger. Give us the whole enchilada in the kitchen and main living space, they said. There's no other house for us. The bathrooms and basement can wait. Make this space, where we spend all our time, a place we love to be.
Walls and ceilings came down; clerestory windows went in. A stunning 4-panel sliding door-cum-window wall replaced two separate doors in two separate rooms, and the sun streaming in now gives this house in Indiana a California-like access to the outdoors. The central custom screen does triple duty: displaying the client's objets d'art, hiding an HVAC chase, and holding up the ceiling. The gas fireplace is completely new, with custom shelving on either side. Of course, in 2017, the kitchen anchors everything. Family Central, it features custom cabinetry, honed quartz, a new window wall, and a huge island. Materials are earthy and natural, lending a warm modern effect to the space. The medium stain of the wood and overall horizontality of the design are a nod to the home's era (1967), while white cabinetry and charcoal tile provide a neutral but crisp backdrop for the family's stunning and colorful art collection.
The result: an ordinary bi-level is now an extraordinary home, unlike any other in Bloomington.
Contractor: Rusty Peterson Construction
Cabinetry: Tim Graber Furniture
Photography: Gina Rogers


Sponsored
Delaware, OH

Buckeye Basements, Inc.
Central Ohio's Basement Finishing ExpertsBest Of Houzz '13-'21
 Design Connection, Inc.
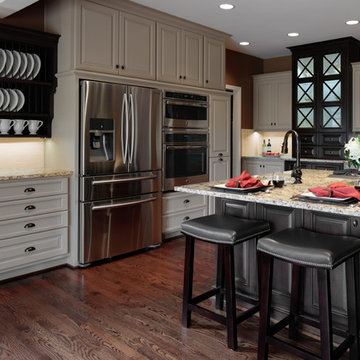
By creating an island that was attached to one wall, we were able to maximize their counter space and provide a prep sink, gas cook top, seating area with a large flat screen TV, as well as an abundance of storage. The new design also included: New cabinets with soft closed drawers, appliances, lite glass storage cabinets, countertops, sinks, plumbing fixtures, installation of hardwood floors, plate racks, TV viewing area, painting and project management.
 Solara Custom Doors & Lighting
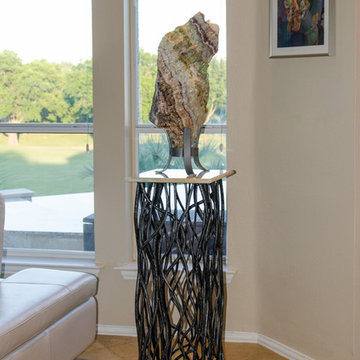
Tuscan travertine floor living room photo in Dallas with beige walls, a ribbon fireplace and a stone fireplace
 Porch Enclosure Systems
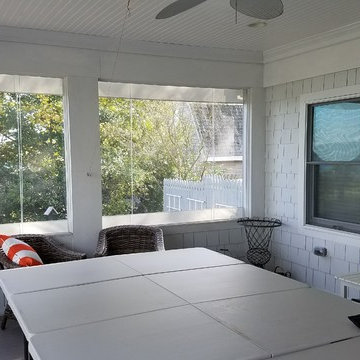
Enclosing a screened porch for the winter using clear vinyl roll-up curtains. Enclosure panels are constructed of marine grade hardware and high tech vinyl sheet glass that does not cloud, yellow or mildew along with a glass-like appearance. Low profile design is superior to 3 season and sunroom designs, since you're able to keep 100% of your outdoor space.
 Aluglaze Sytems, Inc.
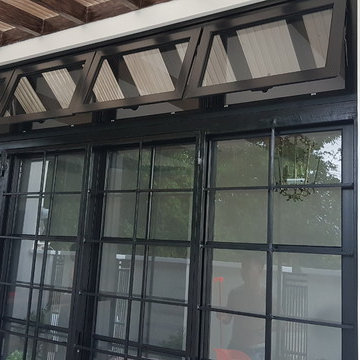
FINISHED PROJECT
LOCATION: LUCBAN, QUEZON
PROFILES USED: SLIDING SCREEN DOOR, AWNING WINDOWS, RONCHETTI SLIDING SCREEN
Home design - modern home design idea in Other
Home design - modern home design idea in Other

Sponsored
Delaware, OH
Buckeye Basements, Inc.
Central Ohio's Basement Finishing ExpertsBest Of Houzz '13-'21
 Porch Enclosure Systems
The internally installed porch enclosure system makes opening and closing easy from their second story screened porch. The home owner was looking for an attractive, simple and high quality alternative to elaborate 3 season rooms and bulky storm shutters. Our marine grade, high tech and low profile solution protect the contents of their screened porch from blowing sand, salt spray, wind, rain & snow. It allows them to use this outdoor space during colder months as well as on rainy and windy days. Yet, when rolled up the minimalistic design allows the home owners to keep their screened porch completely intact, with zero interference either from a cool summer breeze or their beautiful clear view.
 Blinds CANET
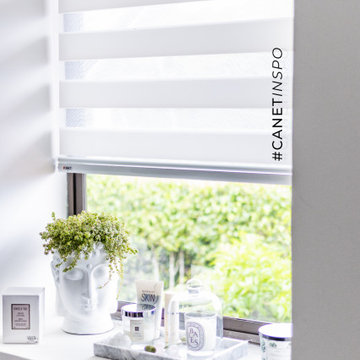
The Ultimate "Two-in-One" Window Solution
Experience complete control over your home's lighting and privacy with our innovative Dual Roller Shade systems.
Why choose between enjoying the natural sunlight and having complete darkness when you can have both in one sleek design?
This system elegantly integrates two distinct fabrics onto a single, low-profile bracket, offering unparalleled versatility for any room.
Daytime Elegance (Solar Screen): Lower the light-filtering screen during the day to reduce heat, block harmful UV rays, and eliminate screen glare. You get to keep your beautiful outside view while maintaining perfect daytime privacy.
Nighttime Comfort (Blackout): When it's time to sleep or enjoy a movie, simply roll down the blackout fabric. It provides 100% light blockage and total privacy, transforming the space into a restful sanctuary.
Whether you are styling a master bedroom, a modern living room, or a home theater, our Dual Roller Shades offer the perfect balance of architectural beauty and everyday functionality.
 Fuller Architectural Hardwoods

Mid-sized elegant open concept home theater photo in Indianapolis with green walls and a projector screen
15