
Search results for "Screen profiles" in Home Design Ideas
 Archadeck Piedmont Triad

This custom screen porch design in Oak Ridge NC features an open gable roof with skylights to keep the space as well as the areas inside from becoming too dark. The porch also features a custom wood framed railing with low-profile pickets and lattice skirting.
 Archadeck Piedmont Triad

This custom screen porch design in Oak Ridge NC features an open gable roof with skylights to keep the space as well as the areas inside from becoming too dark. The porch also features a custom wood framed railing with low-profile pickets and lattice skirting.
 Bay Builders & Remodeling, Inc.
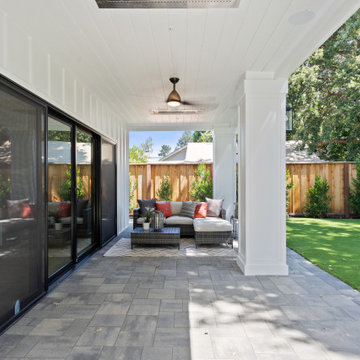
San Carlos, CA Modern Farmhouse - Designed & Built by Bay Builders in 2019.
Country exterior home idea in San Francisco
Country exterior home idea in San Francisco
Find the right local pro for your project
 Luciole Design Inc.
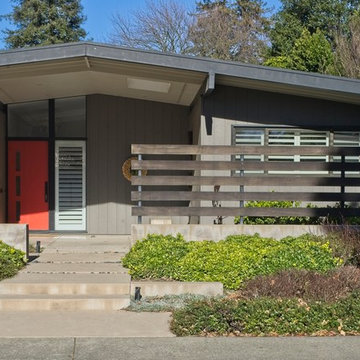
Linear planting plus balanced asymmetrical hardscape keep this entry interesting. Evergreen foundation plants ensure it looks good here, in the beginning of winter - but there are enough deciduous plants for seasonal change.
photo Mike Heacox / Luciole Design
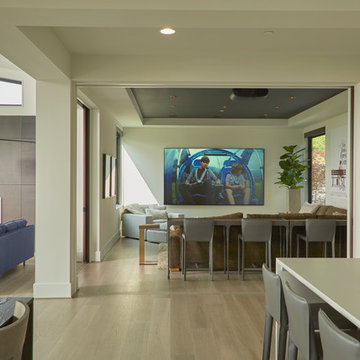
 JayMarc Homes
The media room is located on main floor, but can be enclosed by closing the stained retractable doors.
Example of a mid-sized trendy light wood floor home theater design in Seattle with white walls and a projector screen
Example of a mid-sized trendy light wood floor home theater design in Seattle with white walls and a projector screen

 User
UserThink of the Noon Starter Kit as mission control center, but for your house. Play music, and even control your lighting with your voice using Amazon Alexa or Google Assistant.
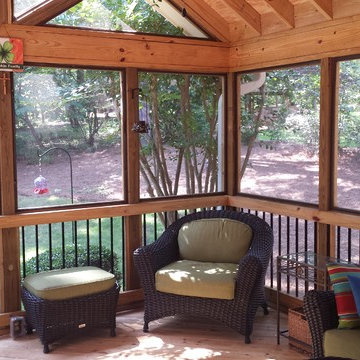
 Archadeck of Central GA
Take a look at this large, bright and airy screened porch in Macon GA. Craftsmansmanship is in every detail. The ceiling is a vaulted ceiling with open rafters for a rustic authenticity. The header boards are finished drawing the eye up and making the height of the porch even more expansive. The pressure-treated wood flooring is laid in a diagonal for a custom touch. Slender profile dark railing pickets are used to ensure the best and most uninterrupted view of the backyard.

Sponsored
Delaware, OH

Buckeye Basements, Inc.
Central Ohio's Basement Finishing ExpertsBest Of Houzz '13-'21
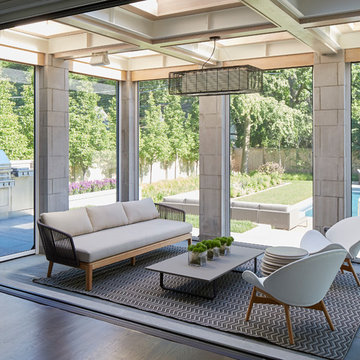
 Morgante Wilson Architects
Morgante Wilson integrated the screen porch into the interior of the house through the living room. The two rooms are separated by a retractable Nana Wall There are individual screens that can come down between the concrete columns to filter unwanted elements of nature. The furniture was selected to compliment the surrounding furniture in the living room & dining room. The sofa is from Janus Et Cie, the chairs are a Knoll design with a concrete coffee table and porcelain glazed side table.
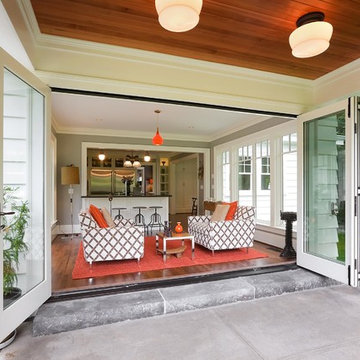
 Hammer & Hand
Centered on six full-sized city lots in the heart of Portland’s Irvington neighborhood, this historic estate badly needed a new kitchen and a reconceived connection to the spacious grounds at the rear of the home. The owner’s impeccable design sense was a perfect match for Emerick Architects’ skill and space planning. The craftsmen at Hammer & Hand brought their vision to life with wood, stone, cabinetry, and paint in the sun room, master suite, great room, and kitchen remodels. Extensive casework detailed to exactly match the complicated profiles of the existing house makes the addition a truly seamless remodel.
 John Cannon Homes

Inspired by the laid-back California lifestyle, the Baylin’s many windows fill the house upstairs and down with a welcoming light that lends it a casual-contemporary feel. Of course, there’s nothing casual about the detailed craftsmanship or state-of-the-art technologies and appliances that make this a Cannon classic. A customized one-floor option is available.
Gene Pollux Photography
 A Feathered Nest

Inspiration for a mid-sized transitional backyard deck container garden remodel in Atlanta with a pergola


 DHD Architecture and Interior Design
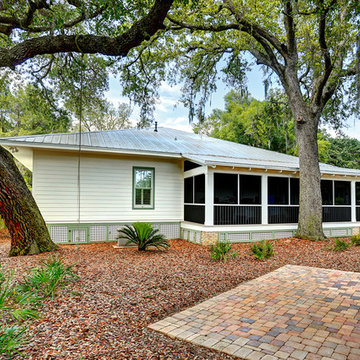
The Watermill House is a beautiful example of a classic Hamptons wood shingle style home. The design and renovation would maintain the character of the exterior while transforming the interiors to create an open and airy getaway for a busy and active family. The house comfortably sits within its one acre lot surrounded by tall hedges, old growth trees, and beautiful hydrangeas. The landscape influenced the design approach of the main floor interiors. Walls were removed and the kitchen was relocated to the front of the house to create an open plan for better flow and views to both the front and rear yards. The kitchen was designed to be both practical and beautiful. The u-shape design features modern appliances, white cabinetry and Corian countertops, and is anchored by a beautiful island with a knife-edge marble countertop. The island and the dining room table create a strong axis to the living room at the rear of the house. To further strengthen the connection to the outdoor decks and pool area of the rear yard, a full height sliding glass window system was installed. The clean lines and modern profiles of the window frames create unobstructed views and virtually remove the barrier between the interior and exterior spaces. The open plan allowed a new sitting area to be created between the dining room and stair. A screen, comprised of vertical fins, allows for a degree of openness, while creating enough separation to make the sitting area feel comfortable and nestled in its own area. The stair at the entry of the house was redesigned to match the new elegant and sophisticated spaces connected to it. New treads were installed to articulate and contrast the soft palette of finishes of the floors, walls, and ceilings. The new metal and glass handrail was intended to reduce visual noise and create subtle reflections of light.
Photo by Guillaume Gaudet

Sponsored
Columbus, OH

Wannemacher Interiors
Customized Award-Winning Interior Design Solutions in Franklin Cnty OH
 Rawlings Design, Inc.
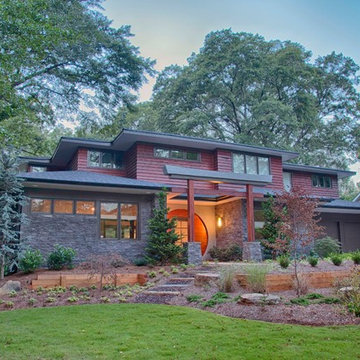
This house, designed by Eric Rawlings, AIA, LEED AP and built by Arlene Dean, illustrates the flexibility of the Prairie Style by emphasizing the Japanese influences. Elements like the Torii Gate framing the circular front door and the Shoji Screens that separate the Dining Room and Play Room from the Great Room inside show the compatibility of traditional Japanese Architecture and the Arts and Crafts movement that both influenced the creation of the Prairie Style in the mid 1890s. Photo by Eric Rawlings, AIA, LEED AP
 Kate Hansen Photography
Photography - Kate Hansen
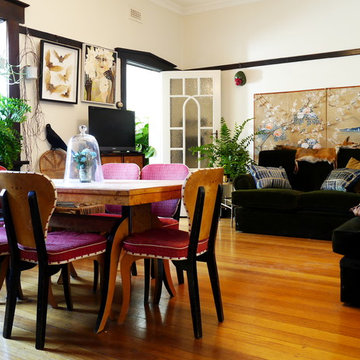
Living room - eclectic living room idea in Melbourne
Living room - eclectic living room idea in Melbourne
 Shoreline Architecture & Design
Kevin Meechan
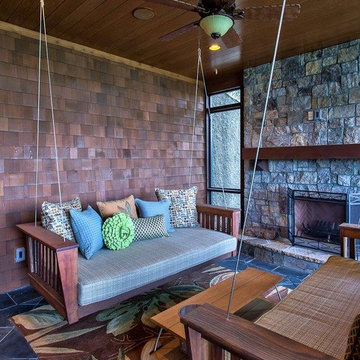
This is an example of a large craftsman stone screened-in side porch design in Other with a roof extension.
This is an example of a large craftsman stone screened-in side porch design in Other with a roof extension.
 Noel Cross+Architects
Photos: Frank Paul Perez, Red Lily Studios
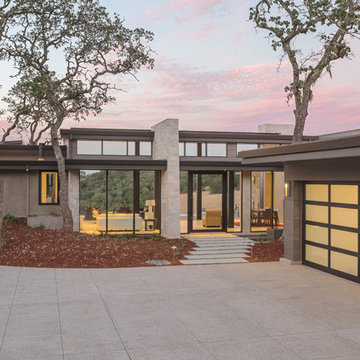
Huge trendy beige two-story mixed siding exterior home photo in San Francisco with a metal roof
Huge trendy beige two-story mixed siding exterior home photo in San Francisco with a metal roof



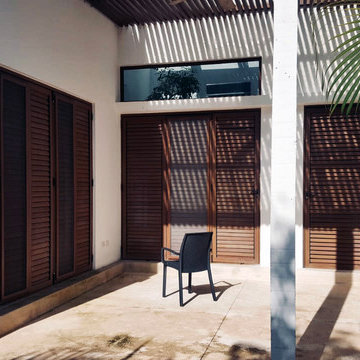
 ClearView Retractable Screens Mexico
Factory Direct Window and Door w/ Low-E energy efficient glass
Playa del Carmen
Imperium high performance window and Patio doors are fusion welded for superior strength, and are AAMA certified profiles design to perform in severe climates; Heavy duty weather stripping on frame and sash, are install to assure perfect seal against air and water infiltration. Our Low Emissivity glass, comes laminated for maximum security and finish with a structural spacer to reduce sound transmission. All our installations come with our patented slow close ClearView Retractable Screens for ultimate balance of security, energy savings and sound insulation.
info@imperiumhome.com
(984)109-0760
Or visit our show room in Playa del Carmen.
 Artisan Nest Inc
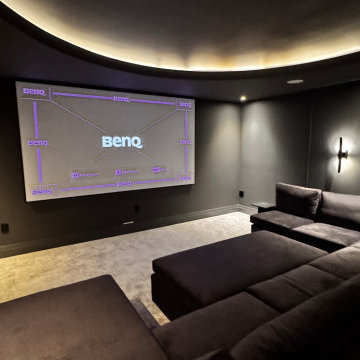
The Midnight Dome - A modern black box home theater designed for a truly cinematic experience at home.
We transformed this space into an immersive luxury cinema with a minimalist approach. The envelope is wrapped in deep matte charcoal to eliminate light reflection and maximize contrast for the oversized BenQ 4K projection screen. The architectural star is the custom oversized dome ceiling with hidden warm white cove lighting that creates a soft, floating halo effect.
To balance the dark walls, we layered in a light, textural cut-pile carpet for acoustic softening and visual contrast. Seating is a custom oversized low-profile modular pit sectional in a dark taupe performance velvet, designed for lounging and large family movie nights. A single modern linear wall sconce and dimmable recessed downlights provide layered, theater-appropriate lighting without competing with the screen.
Minimalist, moody, and completely immersive - proof that a home theater can be both high-performance and beautifully designed.
Features: Custom coved dome ceiling, hidden LED lighting, blackout paint package, large format projector setup, custom pit sectional layout, acoustic-friendly finishes, integrated smart lighting.
12