
Search results for "Screen profiles" in Home Design Ideas
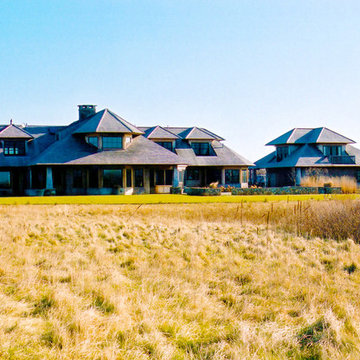
 Sherman Associates
This custom built home is inspired by a pristine waterfront location on Edgartown's Great Pond. The plot is in the middle of an open plane, so our concept focused on a design that was less imposing on the landscape. In order to accomplish this we used a large overhang and a hip roof to mitigate the height of the building. Although this house respects the natural landscape around it with an unobtrusive design, it has all the grandeur of a Vineyard vacation home with a pool, pool house, large rooms filled with natural light and soaring cathedral ceilings.


Basement - large rustic walk-out dark wood floor and brown floor basement idea in Denver with a stone fireplace and beige walls
Find the right local pro for your project
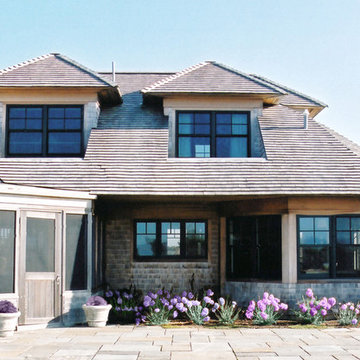 Sherman Associates
This custom built home is inspired by a pristine waterfront location on Edgartown's Great Pond. The plot is in the middle of an open plane, so our concept focused on a design that was less imposing on the landscape. In order to accomplish this we used a large overhang and a hip roof to mitigate the height of the building. Although this house respects the natural landscape around it with an unobtrusive design, it has all the grandeur of a Vineyard vacation home with a pool, pool house, large rooms filled with natural light and soaring cathedral ceilings.


 Katie Bassett Interiors
Family room - transitional carpeted family room idea in Minneapolis with gray walls and no fireplace
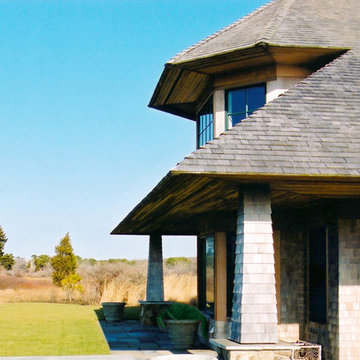 Sherman Associates
This custom built home is inspired by a pristine waterfront location on Edgartown's Great Pond. The plot is in the middle of an open plane, so our concept focused on a design that was less imposing on the landscape. In order to accomplish this we used a large overhang and a hip roof to mitigate the height of the building. Although this house respects the natural landscape around it with an unobtrusive design, it has all the grandeur of a Vineyard vacation home with a pool, pool house, large rooms filled with natural light and soaring cathedral ceilings.
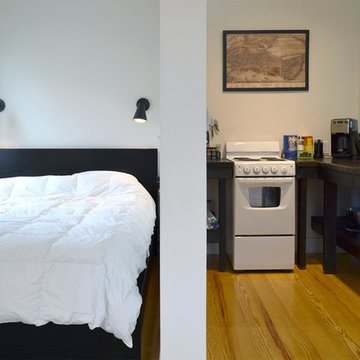
 Leslie Benson Designs
Bedroom - small transitional master dark wood floor and brown floor bedroom idea in Portland Maine with white walls and no fireplace


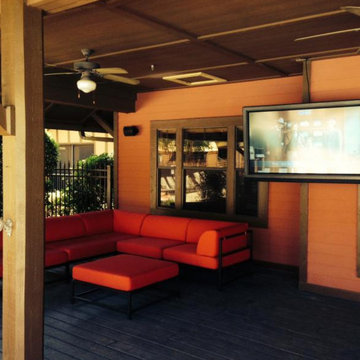

 Sherman Associates
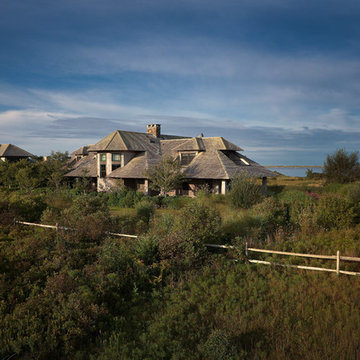
This custom built home is inspired by a pristine waterfront location on Edgartown's Great Pond. The plot is in the middle of an open plane, so our concept focused on a design that was less imposing on the landscape. In order to accomplish this we used a large overhang and a hip roof to mitigate the height of the building. Although this house respects the natural landscape around it with an unobtrusive design, it has all the grandeur of a Vineyard vacation home with a pool, pool house, large rooms filled with natural light and soaring cathedral ceilings.
Photo credit: Bob Gothard

 Allegretti Architects, Inc.
The Owners of a home that had been consumed by the moving dunes of Lake Michigan wanted a home that would not only stand the test of aesthetic time, but survive the vicissitudes of the environment.
With the assistance of the Michigan Department of Environmental Quality as well as the consulting civil engineer and the City of Grand Haven Zoning Department, a soil stabilization site plan was developed based on raising the new home’s main floor elevation by almost three feet, implementing erosion studies, screen walls and planting indigenous, drought tolerant xeriscaping. The screen walls, as well as the low profile of the home and the use of sand trapping marrum beachgrass all help to create a wind shadow buffer around the home and reduce blowing sand erosion and accretion.
The Owners wanted to minimize the stylistic baggage which consumes most “cottage” residences, and with the Architect created a home with simple lines focused on the view and the natural environment. Sustainable energy requirements on a budget directed the design decisions regarding the SIPs panel insulation, energy systems, roof shading, other insulation systems, lighting and detailing. Easily constructed and linear, the home harkens back to mid century modern pavilions with present day environmental sensitivities and harmony with the site.
James Yochum
 Allegretti Architects, Inc.
The Owners of a home that had been consumed by the moving dunes of Lake Michigan wanted a home that would not only stand the test of aesthetic time, but survive the vicissitudes of the environment.
With the assistance of the Michigan Department of Environmental Quality as well as the consulting civil engineer and the City of Grand Haven Zoning Department, a soil stabilization site plan was developed based on raising the new home’s main floor elevation by almost three feet, implementing erosion studies, screen walls and planting indigenous, drought tolerant xeriscaping. The screen walls, as well as the low profile of the home and the use of sand trapping marrum beachgrass all help to create a wind shadow buffer around the home and reduce blowing sand erosion and accretion.
The Owners wanted to minimize the stylistic baggage which consumes most “cottage” residences, and with the Architect created a home with simple lines focused on the view and the natural environment. Sustainable energy requirements on a budget directed the design decisions regarding the SIPs panel insulation, energy systems, roof shading, other insulation systems, lighting and detailing. Easily constructed and linear, the home harkens back to mid century modern pavilions with present day environmental sensitivities and harmony with the site.
James Yochum
 Sherman Associates
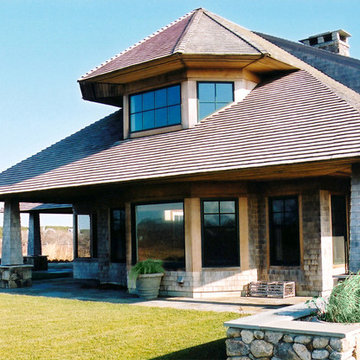
This custom built home is inspired by a pristine waterfront location on Edgartown's Great Pond. The plot is in the middle of an open plane, so our concept focused on a design that was less imposing on the landscape. In order to accomplish this we used a large overhang and a hip roof to mitigate the height of the building. Although this house respects the natural landscape around it with an unobtrusive design, it has all the grandeur of a Vineyard vacation home with a pool, pool house, large rooms filled with natural light and soaring cathedral ceilings.
 Allegretti Architects, Inc.
The Owners of a home that had been consumed by the moving dunes of Lake Michigan wanted a home that would not only stand the test of aesthetic time, but survive the vicissitudes of the environment.
With the assistance of the Michigan Department of Environmental Quality as well as the consulting civil engineer and the City of Grand Haven Zoning Department, a soil stabilization site plan was developed based on raising the new home’s main floor elevation by almost three feet, implementing erosion studies, screen walls and planting indigenous, drought tolerant xeriscaping. The screen walls, as well as the low profile of the home and the use of sand trapping marrum beachgrass all help to create a wind shadow buffer around the home and reduce blowing sand erosion and accretion.
The Owners wanted to minimize the stylistic baggage which consumes most “cottage” residences, and with the Architect created a home with simple lines focused on the view and the natural environment. Sustainable energy requirements on a budget directed the design decisions regarding the SIPs panel insulation, energy systems, roof shading, other insulation systems, lighting and detailing. Easily constructed and linear, the home harkens back to mid century modern pavilions with present day environmental sensitivities and harmony with the site.
James Yochum

Sponsored
Delaware, OH

Buckeye Basements, Inc.
Central Ohio's Basement Finishing ExpertsBest Of Houzz '13-'21
 ScreenPorch.com
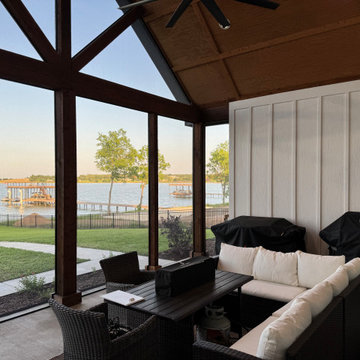
Elevate your Houzz projects with SNAPP® screen Track: A patented, ultra-low-profile screening system (US 8484926) featuring minimalist design, superior durability in aluminum or flexible PVC. Ideal for large openings, odd shapes like arches or circles, ensuring unobstructed views and seamless integration in residential, commercial, or industrial settings. Proudly USA-manufactured for architects, builders, and homeowners.
 Home Designs Northwest
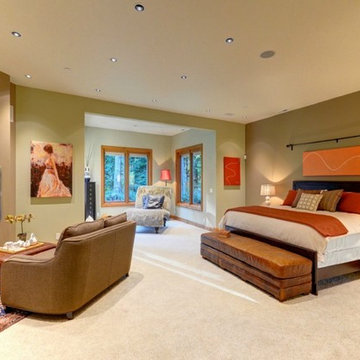
Inspiration for a large transitional master carpeted and white floor bedroom remodel in Seattle with brown walls and a standard fireplace
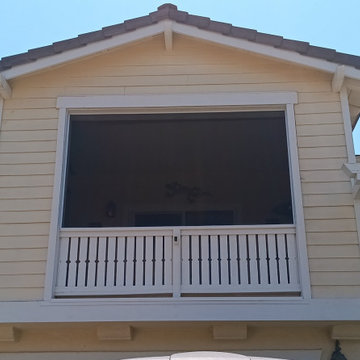 ScreenPorch.com
Elevate your Houzz projects with SNAPP® screen Track: A patented, ultra-low-profile screening system (US 8484926) featuring minimalist design, superior durability in aluminum or flexible PVC. Ideal for large openings, odd shapes like arches or circles, ensuring unobstructed views and seamless integration in residential, commercial, or industrial settings. Proudly USA-manufactured for architects, builders, and homeowners.
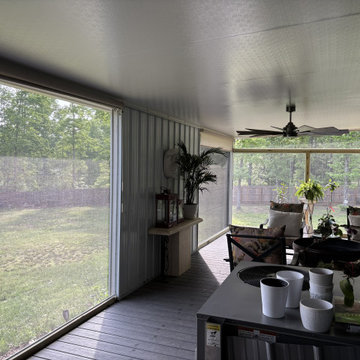 ScreenPorch.com
Elevate your Houzz projects with SNAPP® screen Track: A patented, ultra-low-profile screening system (US 8484926) featuring minimalist design, superior durability in aluminum or flexible PVC. Ideal for large openings, odd shapes like arches or circles, ensuring unobstructed views and seamless integration in residential, commercial, or industrial settings. Proudly USA-manufactured for architects, builders, and homeowners.

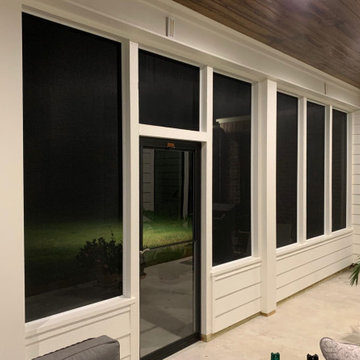 ScreenPorch.com
Elevate your Houzz projects with SNAPP® screen Track: A patented, ultra-low-profile screening system (US 8484926) featuring minimalist design, superior durability in aluminum or flexible PVC. Ideal for large openings, odd shapes like arches or circles, ensuring unobstructed views and seamless integration in residential, commercial, or industrial settings. Proudly USA-manufactured for architects, builders, and homeowners.
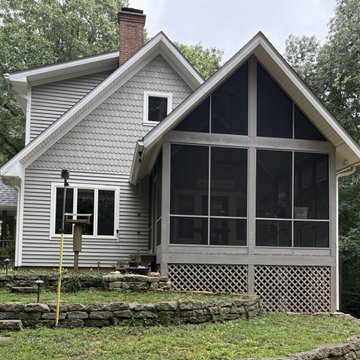 ScreenPorch.com
Elevate your Houzz projects with SNAPP® screen Track: A patented, ultra-low-profile screening system (US 8484926) featuring minimalist design, superior durability in aluminum or flexible PVC. Ideal for large openings, odd shapes like arches or circles, ensuring unobstructed views and seamless integration in residential, commercial, or industrial settings. Proudly USA-manufactured for architects, builders, and homeowners.
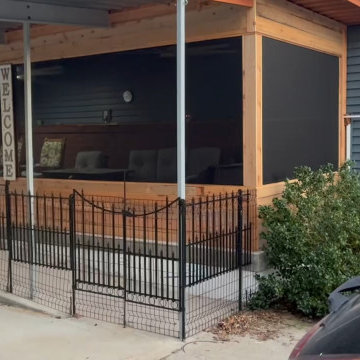 ScreenPorch.com
Elevate your Houzz projects with SNAPP® screen Track: A patented, ultra-low-profile screening system (US 8484926) featuring minimalist design, superior durability in aluminum or flexible PVC. Ideal for large openings, odd shapes like arches or circles, ensuring unobstructed views and seamless integration in residential, commercial, or industrial settings. Proudly USA-manufactured for architects, builders, and homeowners.
8