
Search results for "Screen profiles" in Home Design Ideas
 Spacecrafting / Architectural Photography
Architectural Designer: Bruce Lenzen Design/Build - Interior Designer: Ann Ludwig - Photo: Spacecrafting Photography
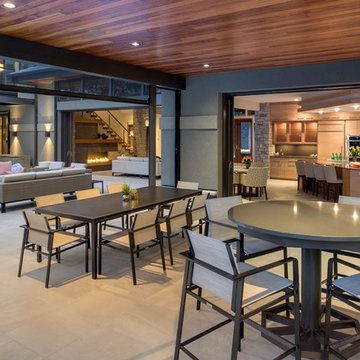
Huge trendy backyard tile patio kitchen photo in Minneapolis with a roof extension
Huge trendy backyard tile patio kitchen photo in Minneapolis with a roof extension


Find the right local pro for your project


 User

UserThe Phantom retractable screens on this double-French doorway provide insect protection and solar shading without blocking your views. The innovative design and low profile of Phantom Retractable Screen Doors addresses both home aesthetics and function. Compatible with almost any door type, these disappearing screen doors come in a variety of colors and sizes, and can easily tie in with your existing décor.
 Habitations Residential Design Group

Look at all of the outdoor entertaining that can go on here. Watching movies in the pool would be really fun.
Large arts and crafts backyard concrete and rectangular lap water slide photo in Salt Lake City
Large arts and crafts backyard concrete and rectangular lap water slide photo in Salt Lake City
 Leader Cinema Systems, Inc
Leader Cinema Systems, Inc
(C) All World Rights Reserved
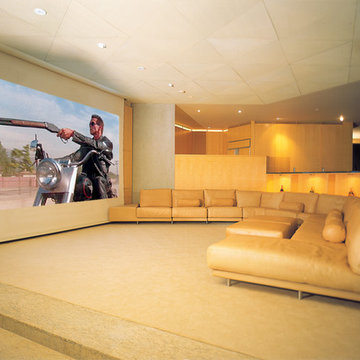
Screen Image Width: 14 feet / 4.3 meters
Concealed 9 channel Leader Hollywood Format(tm) sound system 3.5 tons! / 3182 Kgs. Hollywood Studio Grade with professional DOLBY Labs processing. Please see the extensive Case Study on our web site: www.leadercinema.com
Direct Link: http://nebula.wsimg.com/a81afc2f792ddaa0aaf9ddfaf83c78d7?AccessKeyId=2A353330F4F789A646F9&disposition=0&alloworigin=1
Architect: Arthur Erickson Canada

Sponsored
Delaware, OH

Buckeye Basements, Inc.
Central Ohio's Basement Finishing ExpertsBest Of Houzz '13-'21
 User
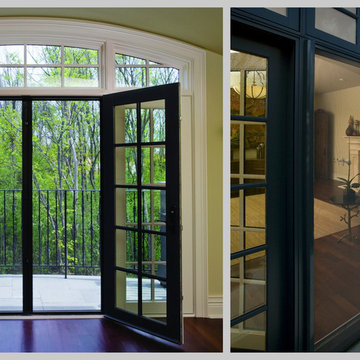
UserThe Phantom retractable screens on this double-French doorway provide insect protection and solar shading without blocking your views. The innovative design and low profile of Phantom Retractable Screen Doors addresses both home aesthetics and function. Compatible with almost any door type, these disappearing screen doors come in a variety of colors and sizes, and can easily tie in with your existing décor.


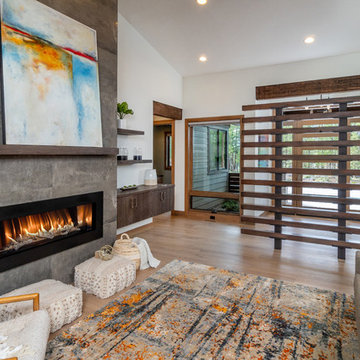
 Pacwest Builders LLC
Entry screen wall
Mid-sized mountain style open concept light wood floor living room photo in Other with white walls, a ribbon fireplace and no tv
Mid-sized mountain style open concept light wood floor living room photo in Other with white walls, a ribbon fireplace and no tv
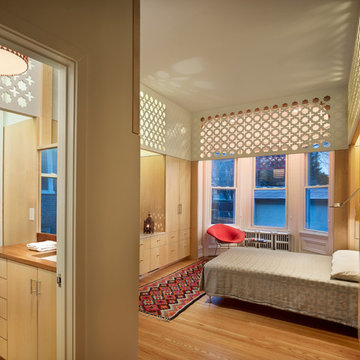
 Purdy O'Gwynn Architects
Halkin/Mason Photography
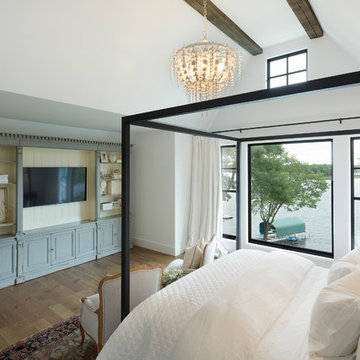
Example of a small trendy master medium tone wood floor and brown floor bedroom design in Philadelphia
Example of a small trendy master medium tone wood floor and brown floor bedroom design in Philadelphia

 Allegretti Architects, Inc.
The Owners of a home that had been consumed by the moving dunes of Lake Michigan wanted a home that would not only stand the test of aesthetic time, but survive the vicissitudes of the environment.
With the assistance of the Michigan Department of Environmental Quality as well as the consulting civil engineer and the City of Grand Haven Zoning Department, a soil stabilization site plan was developed based on raising the new home’s main floor elevation by almost three feet, implementing erosion studies, screen walls and planting indigenous, drought tolerant xeriscaping. The screen walls, as well as the low profile of the home and the use of sand trapping marrum beachgrass all help to create a wind shadow buffer around the home and reduce blowing sand erosion and accretion.
The Owners wanted to minimize the stylistic baggage which consumes most “cottage” residences, and with the Architect created a home with simple lines focused on the view and the natural environment. Sustainable energy requirements on a budget directed the design decisions regarding the SIPs panel insulation, energy systems, roof shading, other insulation systems, lighting and detailing. Easily constructed and linear, the home harkens back to mid century modern pavilions with present day environmental sensitivities and harmony with the site.
James Yochum

Sponsored
Columbus, OH

Wannemacher Interiors
Customized Award-Winning Interior Design Solutions in Franklin Cnty OH

 Castle Building & Remodeling
This modern home, near Cedar Lake, built in 1900, was originally a corner store. A massive conversion transformed the home into a spacious, multi-level residence in the 1990’s.
However, the home’s lot was unusually steep and overgrown with vegetation. In addition, there were concerns about soil erosion and water intrusion to the house. The homeowners wanted to resolve these issues and create a much more useable outdoor area for family and pets.
Castle, in conjunction with Field Outdoor Spaces, designed and built a large deck area in the back yard of the home, which includes a detached screen porch and a bar & grill area under a cedar pergola.
The previous, small deck was demolished and the sliding door replaced with a window. A new glass sliding door was inserted along a perpendicular wall to connect the home’s interior kitchen to the backyard oasis.
The screen house doors are made from six custom screen panels, attached to a top mount, soft-close track. Inside the screen porch, a patio heater allows the family to enjoy this space much of the year.
Concrete was the material chosen for the outdoor countertops, to ensure it lasts several years in Minnesota’s always-changing climate.
Trex decking was used throughout, along with red cedar porch, pergola and privacy lattice detailing.
The front entry of the home was also updated to include a large, open porch with access to the newly landscaped yard. Cable railings from Loftus Iron add to the contemporary style of the home, including a gate feature at the top of the front steps to contain the family pets when they’re let out into the yard.
Tour this project in person, September 28 – 29, during the 2019 Castle Home Tour!
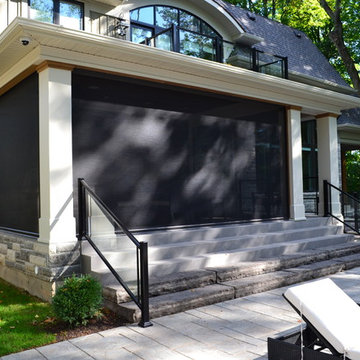
 ScreenPorch.com
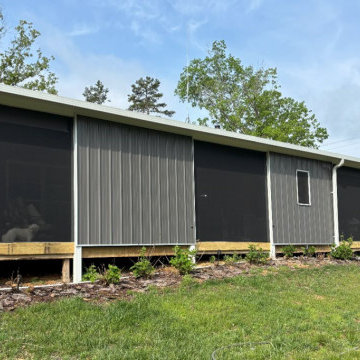
Elevate your Houzz projects with SNAPP® screen Track: A patented, ultra-low-profile screening system (US 8484926) featuring minimalist design, superior durability in aluminum or flexible PVC. Ideal for large openings, odd shapes like arches or circles, ensuring unobstructed views and seamless integration in residential, commercial, or industrial settings. Proudly USA-manufactured for architects, builders, and homeowners.
 Interior Design Alchemy
John Valls

Inspiration for a transitional dark wood floor kitchen/dining room combo remodel in Portland with beige walls
Inspiration for a transitional dark wood floor kitchen/dining room combo remodel in Portland with beige walls

Sponsored
Delaware, OH
Buckeye Basements, Inc.
Central Ohio's Basement Finishing ExpertsBest Of Houzz '13-'21
 Albert, Righter & Tittmann Architects, Inc.
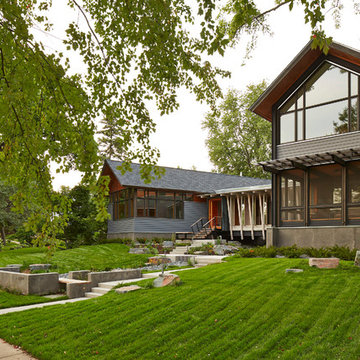

Island Cove House keeps a low profile on the horizon. On the driveway side it rambles along like a cottage that grew over time, while on the water side it is more ordered. Weathering shingles and gray-brown trim help the house blend with its surroundings. Heating and cooling are delivered by a geothermal system, and much of the electricity comes from solar panels.
 Level Ground Enterprise, LLC
Jenn Cohen

Inspiration for a mid-sized 1950s look-out carpeted basement remodel in Denver with white walls
Inspiration for a mid-sized 1950s look-out carpeted basement remodel in Denver with white walls

 Design Builders, Inc.
Summary of a Versatile, Decked-Out Screen Room
Premium Zuri decking and wrought iron handrails are just two of the many features that make this Bowie, Maryland screened porch so unique. Developed in a close-quarters community with large single family homes, it utilizes black railings that curve outwards along a rounded deck profile to enhance the sense of space one gets when on top of the deck or inside the porch. The decking itself is shaped to the contours of the property limits.
Motorized retractable screens turn the Zuri deck into a fully-enclosed, bug protected seating and entertainment area at the push of a button. However, to achieve the versatility of a true four seasons outdoor living space, an outdoor fan and multiple infrared heaters were unobtrusively installed to the porch's ceiling as well.
An army of lighting elements ensure that this deck can be used at any time of day. Multiple skylights allow light into the screen room during the day, while sconce lighting, mounted pillar fixtures, ceiling lights, and illuminated stained glass railing heads provide visibility on even the darkest nights.
Photo credits: Venturaphoto
6