
Search results for "Screen room" in Home Design Ideas

 Spring Island
Screen porch; Tom Jenkins
Classic screened-in porch idea in Atlanta with decking and a roof extension
Classic screened-in porch idea in Atlanta with decking and a roof extension



 SPACE Architects + Planners
Mid-sized classic screened-in back porch idea in Chicago with decking and a roof extension
Find the right local pro for your project

Living room - mid-sized country open concept light wood floor and beige floor living room idea in Burlington with a metal fireplace, no tv, white walls and a standard fireplace

 Weinstock Interior Design
Large trendy dark wood floor enclosed dining room photo in Los Angeles with beige walls, a two-sided fireplace and a stone fireplace



 Interiors by Steven G
Barry Grossman Photography
Example of a trendy white floor living room design in Miami with a ribbon fireplace
Example of a trendy white floor living room design in Miami with a ribbon fireplace





 Design Builders, Inc.

Double entry doors to the screened porch. They are capable of opening at the same time to accommodate heavy and frequent traffic. Their glass windows pull down to reveal screens.
 Elevation Design Group
Doug Burke Photography

Inspiration for a large timeless enclosed carpeted and multicolored floor home theater remodel in Salt Lake City with beige walls and a projector screen
Inspiration for a large timeless enclosed carpeted and multicolored floor home theater remodel in Salt Lake City with beige walls and a projector screen



 Divine Flooring
Trickle Creek Homes
Great room - mid-sized contemporary light wood floor and beige floor great room idea in Calgary with white walls, a standard fireplace and a tile fireplace
Great room - mid-sized contemporary light wood floor and beige floor great room idea in Calgary with white walls, a standard fireplace and a tile fireplace


 Casaplex, LLC
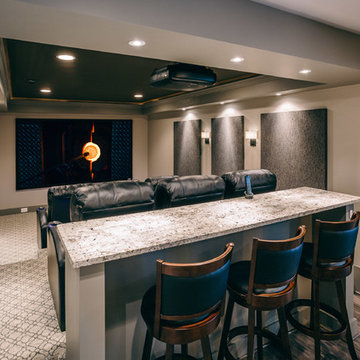
Inspiration for a mid-sized modern enclosed carpeted and gray floor home theater remodel in DC Metro with gray walls and a projector screen


 Krueger Architects
Unlimited Style Photography
Inspiration for a small contemporary backyard patio remodel in Los Angeles with a fire pit and a pergola
Inspiration for a small contemporary backyard patio remodel in Los Angeles with a fire pit and a pergola

 Element Construction Partners
JS Gibson
Large transitional brick floor and gray floor sunroom photo in Charleston with a standard ceiling and no fireplace
Large transitional brick floor and gray floor sunroom photo in Charleston with a standard ceiling and no fireplace

Sponsored
Sunbury, OH

J.Holderby - Renovations
Franklin County's Leading General Contractors - 2X Best of Houzz!

Inspiration for a transitional enclosed carpeted and multicolored floor home theater remodel in Los Angeles with gray walls and a projector screen

 Altura Architects
We drew inspiration from traditional prairie motifs and updated them for this modern home in the mountains. Throughout the residence, there is a strong theme of horizontal lines integrated with a natural, woodsy palette and a gallery-like aesthetic on the inside.
Interiors by Alchemy Design
Photography by Todd Crawford
Built by Tyner Construction

 Markalunas Architecture and Design, LLC
Lake Front Country Estate Outdoor Living, designed by Tom Markalunas, built by Resort Custom Homes. Photography by Rachael Boling.
Large elegant backyard stone patio photo with a roof extension
Large elegant backyard stone patio photo with a roof extension
11