
Search results for "Screen room" in Home Design Ideas

 Moore Architects, PC
Photography: Anice Hoachlander
Beach style two-story wood gable roof photo in DC Metro
Beach style two-story wood gable roof photo in DC Metro


 Landmark Homes
The Laurel Model family room featuring gas fireplace and stone surround.
Family room - mid-sized craftsman open concept dark wood floor and brown floor family room idea with gray walls, a standard fireplace, a stone fireplace and no tv
Family room - mid-sized craftsman open concept dark wood floor and brown floor family room idea with gray walls, a standard fireplace, a stone fireplace and no tv
Find the right local pro for your project


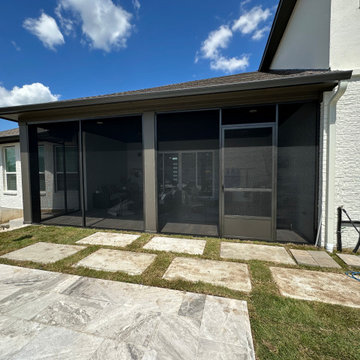
 Texas Patio Covers
This screen room on a patio in Austin, Texas, showcases Texas Patio Covers’ expertise in creating bug-free, climate-resilient outdoor spaces tailored for Central Texas living. Built with a powder-coated aluminum frame and high-visibility mesh screens, the enclosure transforms a standard patio into a comfortable, shaded retreat—perfect for relaxing, dining, or entertaining without the hassle of insects or harsh sun.
The structure features a Snap-N-Lock™ insulated roof system, integrated gutter channels, and custom trim that complements the home’s architecture. Designed for year-round usability, this low-maintenance screen room offers protection from wind, rain, and UV exposure while maintaining airflow and visibility.
Whether overlooking a backyard garden or tucked into an urban lot, this screened-in patio delivers both function and style—built to thrive in Austin’s climate and elevate outdoor living.

 Stavropoulou Architects
The unification of the common spaces was a crucial element when redesigning the internal layout. By removing existing wall partitions, we maximized the natural light from both ends of the building and created open spaces that were clearly defined by their different uses but retained continuity between each other: main living room, central living room and library, dining and kitchen areas.
photo: G. Messaritakis

 EXOSYSTEME - Outdoor Living Solutions
The SOLSTICE is a fixed screen or sun shade system that offers extreme flexibility to cover various outdoor space openings. The SOLSTICE is the ideal system to cover both standard and unique opening sizes and shapes. It is designed to protect you from surrounding elements and can be combined with all motorized Exosysteme systems to create a highly homogeneous and consistent look and feel.



 Greenlite Window Fashions
A clean, contemporary look that works for any room.
Offers ease and simplicity.
Impressive range of sturdy and distinctively beautiful fabrics.
Inspiration for a contemporary family room remodel in Toronto
Inspiration for a contemporary family room remodel in Toronto


 Denise Foley Design Inc
Kent Wilson Photography
Home theater - large eclectic enclosed carpeted home theater idea in Los Angeles with red walls and a projector screen
Home theater - large eclectic enclosed carpeted home theater idea in Los Angeles with red walls and a projector screen

 Drury Design
The homeowners were seeking a major renovation from their original master bath. The young family had completed several remodeling projects on the first floor of their 1980’s era home and the time had finally come where they wanted to focus on the second floor, particularly their master bath which was cramped and overpowered by a Jacuzzi-style tub.
After multiple design meetings spent choosing the right hardware and materials, everything was set, and the transformation began! Drury designer, Diana Burton, began by borrowing some space from the bedroom this way they were able to reconfigure the whole layout, which made a big difference to the homeowner. The floating vanity cabinets paired with quartz counters, wall-mounted fixtures, and mirrors featuring built-in lighting enhance the room’s sleek, clean look.

 Michael Kelley Photography
Michael Kelley / mpkelley.com
Example of a transitional bedroom design in Los Angeles with white walls
Example of a transitional bedroom design in Los Angeles with white walls

 Affinity Construction Group
Inspiration for a coastal open concept medium tone wood floor and beige floor living room remodel in Miami with white walls, no tv and no fireplace

Sponsored
Sunbury, OH

J.Holderby - Renovations
Franklin County's Leading General Contractors - 2X Best of Houzz!


 GREAT FALLS Construction
Bob Narod Photography
Huge rustic brown three-story mixed siding exterior home idea in DC Metro
Huge rustic brown three-story mixed siding exterior home idea in DC Metro

 User
TREX Pergolas can look just like wood but perform much better for a maintenance free experience for years. Although there are standard kits like 12' x 16' (etc), we can also custom design something totally unique to you!


Sponsored
Columbus, OH

Wannemacher Interiors
Customized Award-Winning Interior Design Solutions in Franklin Cnty OH

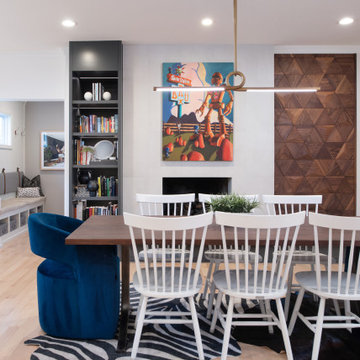
 RDM Architecture
Patio was replaced with a grand screen porch with and outdoor kitchen, large island, dining area and seating area around a large wood burning fireplace. On the interior a closet and pantry were removed to open up clear views to and from the new screen porch. A 12' bi-parting door opens to the porch from a lounge with custom bar area. Custom full height cabinets provide plenty of storage for the kitchen and bar and a prep counter with a sliding window allows for easy access to the screen porch. Upper Cabinets were removed in the kitchen for a more open feel and the backsplash tile replaced and extended to the ceiling. A new fireplace surround with built-in storage and a custom wood accent wall in the dining room complements the new reclaimed walnut coffer added to the living room. A pair of glass pocket doors connect to the lounge and open up views to the new screen porch completing the connection and making a fantastic home for entertaining.
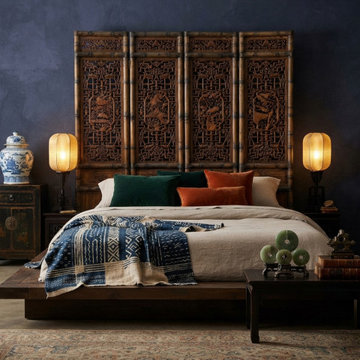
 Golden Lotus Antiques
Vintage Finish Openwork Floral 4 Panels Wood Floor Screen Room Divider GB818
https://www.goldenlotusantique.com/products/vintage-finish-openwork-floral-4-panels-wood-floor-screen-room-divider-gb818s
145