
Search results for "Screen room" in Home Design Ideas

 User
Example of a large minimalist open concept living room design in New York with black walls, a standard fireplace and a wall-mounted tv

 Stephen Alexander Homes & Neighborhoods
Jonathon Edwards Media
Inspiration for a mid-sized coastal medium tone wood floor mudroom remodel with beige walls
Inspiration for a mid-sized coastal medium tone wood floor mudroom remodel with beige walls


Find the right local pro for your project


 JAMES DIXON ARCHITECT PC
Photo: Mick Hales
Kitchen - farmhouse brick floor kitchen idea in New York with shaker cabinets, white cabinets, marble countertops, white backsplash, subway tile backsplash and stainless steel appliances
Kitchen - farmhouse brick floor kitchen idea in New York with shaker cabinets, white cabinets, marble countertops, white backsplash, subway tile backsplash and stainless steel appliances

 American Exteriors & Masonry
This custom designed Outdoor Living Space has a Screened Room and Deck with Stairs leading down to the backyard. We installed Trex Decking, Trex Handrails, White Vinyl Railings, Black Aluminum Balusters, and wrapped the exterior of both structures with White Vinyl Trim. Located in Chantilly, Virginia.

 Lamp & Shade Works
Mid-sized elegant enclosed carpeted and brown floor home theater photo in Philadelphia with beige walls

Sponsored
Columbus, OH

Wannemacher Interiors
Customized Award-Winning Interior Design Solutions in Franklin Cnty OH
 American Exteriors & Masonry
This custom designed Outdoor Living Space has a Screened Room and Deck with Stairs leading down to the backyard. We installed Trex Decking, Trex Handrails, White Vinyl Railings, Black Aluminum Balusters, and wrapped the exterior of both structures with White Vinyl Trim. Located in Chantilly, Virginia.

 BK Interior Design
This Aspen retreat boasts both grandeur and intimacy. By combining the warmth of cozy textures and warm tones with the natural exterior inspiration of the Colorado Rockies, this home brings new life to the majestic mountains.
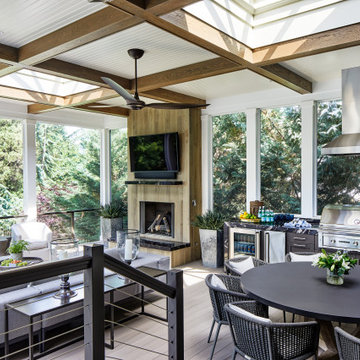
 WINN Design+Build
Inspiration for a huge transitional cable railing back porch remodel in DC Metro with a bbq area

 Excelsior Professional Painting
Mid-sized transitional screened-in back porch idea with a roof extension
 User
Lovey screened in deck addition added to this home located along the tranquil Neuse River in New Bern North Carolina. High quality screened panel were added along with easy access to enjoy the rest of the deck space and short walk down to the river. Great views to enjoy the hot tub!

 Forza Construction Inc
Example of a mid-sized trendy backyard concrete and rectangular lap pool fountain design in Los Angeles

Sponsored
Columbus, OH

Hope Restoration & General Contracting
Columbus Design-Build, Kitchen & Bath Remodeling, Historic Renovations

 SPASM
Inspiration for a huge contemporary dark wood floor bedroom remodel in Ahmedabad with gray walls

 Horizon Pacific Contracting
Joshua Lawrence Studios
Wet bar - small transitional single-wall dark wood floor and brown floor wet bar idea with an undermount sink, shaker cabinets, black cabinets, gray backsplash, subway tile backsplash, white countertops and quartz countertops
Wet bar - small transitional single-wall dark wood floor and brown floor wet bar idea with an undermount sink, shaker cabinets, black cabinets, gray backsplash, subway tile backsplash, white countertops and quartz countertops
 Express Sunrooms of Charleston
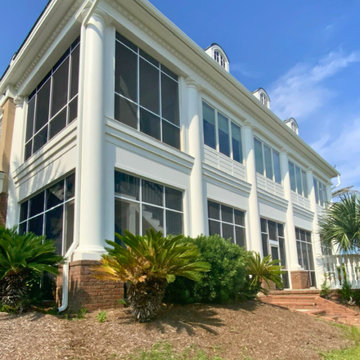
Inspired by classic Charleston architecture, this expansive multi-level screen room was custom-built by Express Sunrooms of Charleston to combine Southern charm with functional outdoor living. Featuring tall ceilings, layered spaces, and full insect protection, the design allows homeowners to enjoy breezy Lowcountry evenings across multiple levels—perfect for entertaining or unwinding outdoors in style.

 Pillar Homes
Builder: Pillar Homes
www.pillarhomes.com
Inspiration for a timeless brown three-story wood exterior home remodel in Minneapolis
Inspiration for a timeless brown three-story wood exterior home remodel in Minneapolis



 Calista Interiors
Heiser Media
Open concept kitchen - huge farmhouse l-shaped dark wood floor open concept kitchen idea in Seattle with a farmhouse sink, shaker cabinets, white cabinets, marble countertops, white backsplash, stone tile backsplash, stainless steel appliances and an island
Open concept kitchen - huge farmhouse l-shaped dark wood floor open concept kitchen idea in Seattle with a farmhouse sink, shaker cabinets, white cabinets, marble countertops, white backsplash, stone tile backsplash, stainless steel appliances and an island

 Flegel's Construction Co., Inc.
View of the family room from the backyard. Floor to ceiling windows allow maximum light and a feeling of openness that brings the outside in. All new trims, baseboards and doors in the redone family room. All new, modern lighting was installed. Heated du chateau flooring was added. The fireplace was reconfigured to allow for a wide-screen TV on the family room side of this vaulted, open space.
Bruce Damonte Photography

 Heather Garrett Design
The chance to build a lakeside weekend home in rural NC provided this Chapel Hill family with an opportunity to ditch convention and think outside the box. For instance, we traded the traditional boat dock with what's become known as the "party dock"… a floating lounge of sorts, complete with wet bar, TV, swimmer's platform, and plenty of spots for watching the water fun. Inside, we turned one bedroom into a gym with climbing wall - and dropped the idea of a dining room, in favor of a deep upholstered niche and shuffleboard table. Outdoor drapery helped blur the lines between indoor spaces and exterior porches filled with upholstery, swings, and places for lazy napping. And after the sun goes down....smores, anyone?
John Bessler
142