
Search results for "Screen room" in Home Design Ideas


 Jessica Risko Smith Interior Design
Lepere Studio
Home office - large transitional medium tone wood floor home office idea in Santa Barbara with white walls
Home office - large transitional medium tone wood floor home office idea in Santa Barbara with white walls

Find the right local pro for your project

 Skyline Window Coverings
This condo had an incredible view from Lake Shore Drive and we really wanted to keep the view. We used the Hunter Douglas Designer Screen Roller Shades to cover the windows. This product allowed our clients to always keep their view of the lake but reduce the heat and ultra violet rays that can fade the floor and furniture. We used the new square fabric wrapped cassette for a clean modern look across the top. We did a soft gray screen to blend with the decor and metal casings on the windows. This color of screen really became a nice backdrop to the room so the lake view was still the focal point.

 J Taylor Designs
Inspiration for a mid-sized farmhouse side yard screened-in balcony remodel in Nashville with decking and a roof extension
 Skyline Window Coverings
This condo had an incredible view from Lake Shore Drive and we really wanted to keep the view. We used the Hunter Douglas Designer Screen Roller Shades to cover the windows. This product allowed our clients to always keep their view of the lake but reduce the heat and ultra violet rays that can fade the floor and furniture. We used the new square fabric wrapped cassette for a clean modern look across the top. We did a soft gray screen to blend with the decor and metal casings on the windows. This color of screen really became a nice backdrop to the room so the lake view was still the focal point.
 RDM Architecture
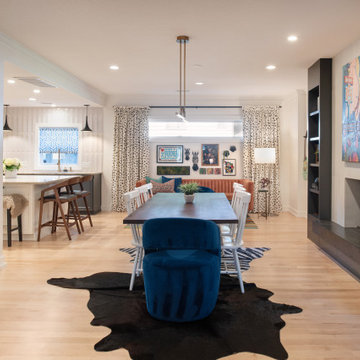
Patio was replaced with a grand screen porch with and outdoor kitchen, large island, dining area and seating area around a large wood burning fireplace. On the interior a closet and pantry were removed to open up clear views to and from the new screen porch. A 12' bi-parting door opens to the porch from a lounge with custom bar area. Custom full height cabinets provide plenty of storage for the kitchen and bar and a prep counter with a sliding window allows for easy access to the screen porch. Upper Cabinets were removed in the kitchen for a more open feel and the backsplash tile replaced and extended to the ceiling. A new fireplace surround with built-in storage and a custom wood accent wall in the dining room complements the new reclaimed walnut coffer added to the living room. A pair of glass pocket doors connect to the lounge and open up views to the new screen porch completing the connection and making a fantastic home for entertaining.

Sponsored
Delaware, OH

Buckeye Basements, Inc.
Central Ohio's Basement Finishing ExpertsBest Of Houzz '13-'21


 Streeter Custom Builder
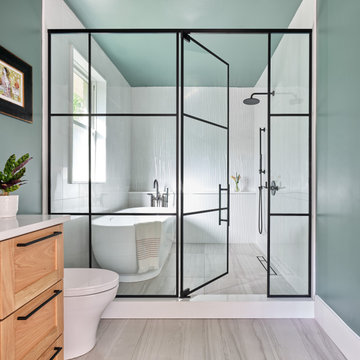
A traditional fireplace and classic white painted mantel in the casual living room. Coastal dark wood floors and white walls throughout this classic interior with white painted ceiling beams.

 User
Photo by: Dwight Yee
Example of a mid-sized zen enclosed carpeted family room design in Salt Lake City with white walls and a wall-mounted tv
Example of a mid-sized zen enclosed carpeted family room design in Salt Lake City with white walls and a wall-mounted tv

 RDM Architecture
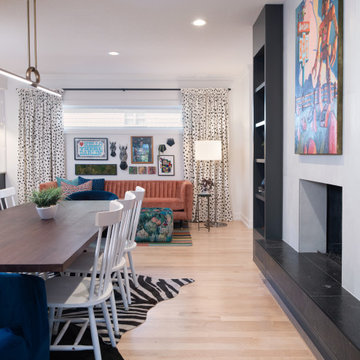
Patio was replaced with a grand screen porch with and outdoor kitchen, large island, dining area and seating area around a large wood burning fireplace. On the interior a closet and pantry were removed to open up clear views to and from the new screen porch. A 12' bi-parting door opens to the porch from a lounge with custom bar area. Custom full height cabinets provide plenty of storage for the kitchen and bar and a prep counter with a sliding window allows for easy access to the screen porch. Upper Cabinets were removed in the kitchen for a more open feel and the backsplash tile replaced and extended to the ceiling. A new fireplace surround with built-in storage and a custom wood accent wall in the dining room complements the new reclaimed walnut coffer added to the living room. A pair of glass pocket doors connect to the lounge and open up views to the new screen porch completing the connection and making a fantastic home for entertaining.




 Kern & Co. - Susan Spath Interior Design
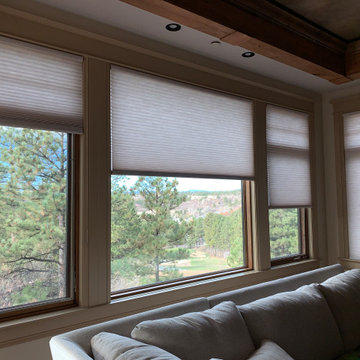
This Rancho Santa Fe living room design by interior designer Susan Spath features fine furniture and accessories from Kern & Co. furniture showroom in Solana Beach, North San Diego County. Design elements include custom faux painting, a wooden coffee table with brass accents, luxury accessories, occasional chairs, a console table, and medallion drapery treatments. Charm School.


 Katie Leede & Company Studio
It's all about the elements.
Alcove shower - large contemporary 3/4 beige tile and mosaic tile pebble tile floor and gray floor alcove shower idea in New York with a wall-mount sink, flat-panel cabinets, dark wood cabinets, white walls, wood countertops, a hinged shower door and brown countertops
Alcove shower - large contemporary 3/4 beige tile and mosaic tile pebble tile floor and gray floor alcove shower idea in New York with a wall-mount sink, flat-panel cabinets, dark wood cabinets, white walls, wood countertops, a hinged shower door and brown countertops



 Hoffman Grayson Architects LLP
Originally, the front of the house was on the left (eave) side, facing the primary street. Since the Garage was on the narrower, quieter side street, we decided that when we would renovate, we would reorient the front to the quieter side street, and enter through the front Porch.
So initially we built the fencing and Pergola entering from the side street into the existing Front Porch.
Then in 2003, we pulled off the roof, which enclosed just one large room and a bathroom, and added a full second story. Then we added the gable overhangs to create the effect of a cottage with dormers, so as not to overwhelm the scale of the site.
The shingles are stained Cabots Semi-Solid Deck and Siding Oil Stain, 7406, color: Burnt Hickory, and the trim is painted with Benjamin Moore Aura Exterior Low Luster Narraganset Green HC-157, (which is actually a dark blue).
Photo by Glen Grayson, AIA

 V-lonne Custom Window Treatments NY
Motorized screen shades give this room a nice clean contemporary look.
Example of a large trendy guest dark wood floor bedroom design in New York with white walls and no fireplace
Example of a large trendy guest dark wood floor bedroom design in New York with white walls and no fireplace

 c|s DESIGN STUDIO LLC
Bob Narod
Inspiration for a transitional walk-out beige floor basement remodel in DC Metro with beige walls
Inspiration for a transitional walk-out beige floor basement remodel in DC Metro with beige walls
144