
Search results for "Screen room" in Home Design Ideas

 Risinger Homes
Casey Dunn
This is an example of a mid-sized cottage porch design in Austin with decking.
This is an example of a mid-sized cottage porch design in Austin with decking.
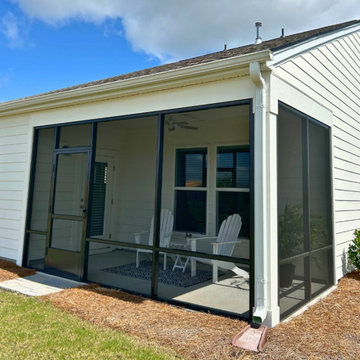
 Express Sunrooms of Charleston
This custom screen room in Summerville, SC was designed and built by Express Sunrooms of Charleston to create a comfortable, bug-free outdoor living space. With durable materials and a layout tailored to the home, the enclosure offers shade, airflow, and year-round enjoyment—perfect for relaxing or entertaining in the heart of the Lowcountry.

 Lindye Galloway Interiors
Coastal Luxe interior design by Lindye Galloway Design. Master bedroom design with canopy bed and capiz shell chandelier.
Inspiration for a large coastal master carpeted bedroom remodel in Orange County with beige walls and no fireplace
Inspiration for a large coastal master carpeted bedroom remodel in Orange County with beige walls and no fireplace
Find the right local pro for your project

 Archadeck Piedmont Triad
Eze Breeze windows make this screen porch into a 3 season room for all year round enjoyment.
This is an example of a traditional screened-in back porch design with a pergola.
This is an example of a traditional screened-in back porch design with a pergola.


 Interiors by JW
Brenda Eckhardt Photography
Inspiration for a mid-sized timeless stone screened-in back porch remodel with a roof extension
Inspiration for a mid-sized timeless stone screened-in back porch remodel with a roof extension

 Russell Room Remodelers
Jeff Russell
Mid-sized transitional back porch idea in Minneapolis with a fire pit, decking and a roof extension
Mid-sized transitional back porch idea in Minneapolis with a fire pit, decking and a roof extension

Sponsored
Delaware, OH

Buckeye Basements, Inc.
Central Ohio's Basement Finishing ExpertsBest Of Houzz '13-'21
 Interiors by JW
Brenda Eckhardt Photography
Mid-sized classic stone screened-in back porch idea with a roof extension
Mid-sized classic stone screened-in back porch idea with a roof extension


 Lynn Hopkins Architects
The garage is a free stranding carriage house, appropriate for the era of the house. The structure has a dormered loft on the second level as well as a very large wood bin on one side and a potting/storage shed on the other.

 User
View of the poolside arbor. Fireplace and seating area.
Trendy patio photo in New York with a pergola and a fireplace
Trendy patio photo in New York with a pergola and a fireplace
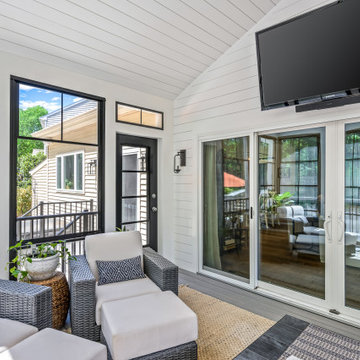
 Rendon Remodeling & Design, LLC
Beautiful 3 Season Room with EZ Breeze panels and screens.
This is an example of a transitional screened-in and metal railing back porch design in DC Metro with a roof extension.
This is an example of a transitional screened-in and metal railing back porch design in DC Metro with a roof extension.

 Andrew Mann Architecture
photo credit: Paul Dyer
Inspiration for a zen concrete paver patio remodel in San Francisco with a fire pit and no cover
Inspiration for a zen concrete paver patio remodel in San Francisco with a fire pit and no cover

Sponsored
Fredericksburg, OH

High Point Cabinets
Columbus' Experienced Custom Cabinet Builder | 4x Best of Houzz Winner

 Kate Jackson Design
Nat Rea
Example of a beach style dark wood floor bedroom design in Providence with beige walls
Example of a beach style dark wood floor bedroom design in Providence with beige walls

 Weiss Construction, LLC
Home theater - large traditional enclosed carpeted and blue floor home theater idea in Charlotte with blue walls and a projector screen

 3 Blind Mice Window Coverings, Inc.
3% Screen Motorized Roller Shades installed at high-end condo in San Diego
Minimalist living room photo in San Diego
Minimalist living room photo in San Diego



Sponsored
Columbus, OH

Hope Restoration & General Contracting
Columbus Design-Build, Kitchen & Bath Remodeling, Historic Renovations

 Shoot2Sell.net
Example of a classic enclosed carpeted and multicolored floor home theater design in Dallas with a projector screen
Example of a classic enclosed carpeted and multicolored floor home theater design in Dallas with a projector screen

 KraftMaster Renovations
Luxurious black and brass master bathroom with a double vanity for his and hers with an expansive wet room. The mosaic tub feature really brings all the colors in this master bath together.
Photos by Chris Veith.

 Blue Heron Signature Homes
A great place to entertain and a wonderful extension to this home. Access from the master bedroom, family room, breakfast room and the adjoined deck. The wood panel ceiling adds that extra touch of style. Enjoy being outdoors while staying bug free!
Photo: M. Eric Honeycutt
185