
Search results for "Screen room" in Home Design Ideas

 Kerr Construction, Inc.
Example of a mountain style open concept living room design in San Francisco with a bar

 Van Kirk & Sons Pools and Spas
This amazing infinity-edge pool with sunken seating area, stepping stones, and firebar feature overlooks the Fort Lauderdale intracoastal and is a beautiful spectacle during the evening!
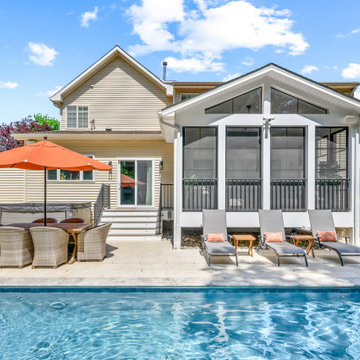
 Rendon Remodeling & Design, LLC
Beautiful 3 Season Room with EZ Breeze panels and screens.
Inspiration for a transitional screened-in and metal railing back porch remodel in DC Metro with a roof extension
Inspiration for a transitional screened-in and metal railing back porch remodel in DC Metro with a roof extension
Find the right local pro for your project

 Modern Rustic Homes
Tom Harper
Example of a mountain style deck design in Atlanta with a fire pit, decking and a roof extension
Example of a mountain style deck design in Atlanta with a fire pit, decking and a roof extension

 User
jenifer mcneil baker
Inspiration for a transitional formal living room remodel in Oklahoma City with gray walls, a standard fireplace and no tv
Inspiration for a transitional formal living room remodel in Oklahoma City with gray walls, a standard fireplace and no tv



Sponsored
Delaware, OH

Buckeye Basements, Inc.
Central Ohio's Basement Finishing ExpertsBest Of Houzz '13-'21

 Morales Construction Co., Inc.
Morales Construction Company is one of Northeast Florida’s most respected general contractors, and has been listed by The Jacksonville Business Journal as being among Jacksonville’s 25 largest contractors, fastest growing companies and the No. 1 Custom Home Builder in the First Coast area.



 Platinum Home Technology
Home theater with 4k projector, 120" screen, and 7.1 surround sound. Control system controls all inputs which are located in a media closet outside the room.

 Erskine Associates LLC
Inspiration for a large traditional full sun front yard concrete paver and wood fence formal garden in New York with a pergola for spring.

Sponsored
Sunbury, OH

J.Holderby - Renovations
Franklin County's Leading General Contractors - 2X Best of Houzz!
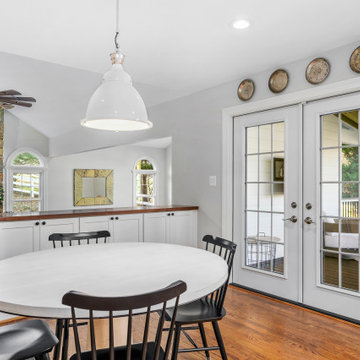 Rendon Remodeling & Design, LLC
New french door access to screened porch from kitchen eating area.
Inspiration for a large transitional medium tone wood floor, brown floor and vaulted ceiling dining room remodel in DC Metro with a standard fireplace and a stone fireplace
Inspiration for a large transitional medium tone wood floor, brown floor and vaulted ceiling dining room remodel in DC Metro with a standard fireplace and a stone fireplace

 Mountain View Sun Decks Ltd.
Sunroom - mid-sized contemporary vinyl floor sunroom idea in Calgary with a glass ceiling

 Miriam's River House Designs, LLC
Photo shows the interior of the Japanese Tea House. The four skylights have hand carved overlay screens. The open ceiling shows the beauty of the design. The structure is very sustainable in that the building can be left to age naturally or oiled every few years to retain the wood color.
Photo credits: Dan Drobnick



Sponsored
Columbus, OH

Hope Restoration & General Contracting
Columbus Design-Build, Kitchen & Bath Remodeling, Historic Renovations

 Josh Blumer :: AB design studio, inc.
hillside enclave | spa inspired living spaces.
coy ponds | classic wood barrel soaking tub | coastal views.
natural warm materials | re-use of antique balinese wood panel.
Photography ©Ciro Coelho/ArchitecturalPhoto.com


 Katie Leede & Company Studio
Mid-sized eclectic formal and open concept concrete floor living room photo in New York with gray walls, no fireplace and no tv
188