
Search results for "Screened porch fireplace" in Home Design Ideas
 User

UserThis is an example of a transitional screened-in porch design in Charlotte with decking and a roof extension.
 Synergy Outdoor

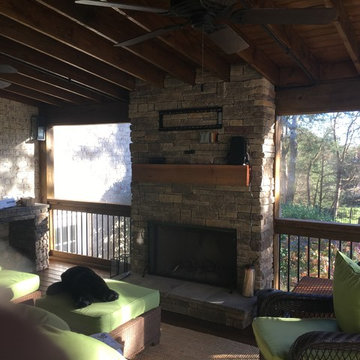
Inspiration for a mid-sized timeless screened-in back porch remodel in Atlanta with a roof extension

Find the right local pro for your project
 place architecture:design
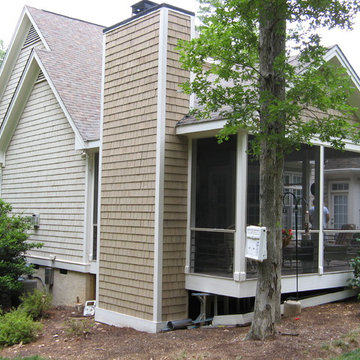
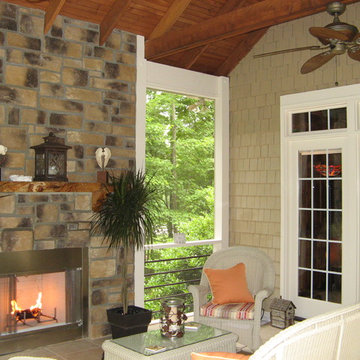

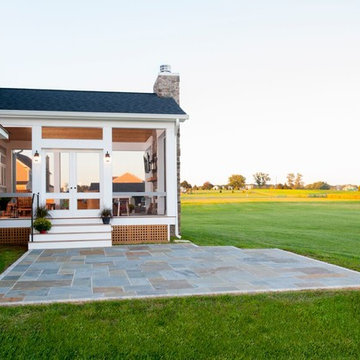
Place architecture:design enlarged the existing home with an inviting over-sized screened-in porch, an adjacent outdoor terrace, and a small covered porch over the door to the mudroom.
These three additions accommodated the needs of the clients’ large family and their friends, and allowed for maximum usage three-quarters of the year. A design aesthetic with traditional trim was incorporated, while keeping the sight lines minimal to achieve maximum views of the outdoors.
©Tom Holdsworth

 Garden State Retractables
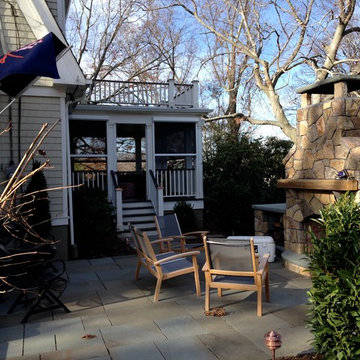
This side porch has motorized Executive Screens by Phantom Screens to keep the space bug free when needed. The screens retract out of sight when not in use.

Sponsored
Columbus, OH
Free consultation for landscape design!

Peabody Landscape Group
Franklin County's Reliable Landscape Design & Contracting


 Havlicek Builders Inc.

This 2 story home with a first floor Master Bedroom features a tumbled stone exterior with iron ore windows and modern tudor style accents. The Great Room features a wall of built-ins with antique glass cabinet doors that flank the fireplace and a coffered beamed ceiling. The adjacent Kitchen features a large walnut topped island which sets the tone for the gourmet kitchen. Opening off of the Kitchen, the large Screened Porch entertains year round with a radiant heated floor, stone fireplace and stained cedar ceiling. Photo credit: Picture Perfect Homes
 Headwaters Enterprises, Inc
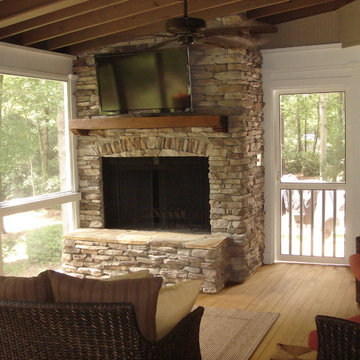

Inspiration for a rustic screened-in porch remodel in Charlotte with decking and a roof extension

 Design Builders, Inc.
Large mountain style screened-in back porch photo in DC Metro with decking and a roof extension
 Archadeck of Chicagoland
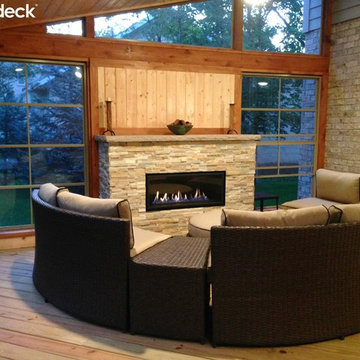
Stunning screen porch features vinyl 4-track windows, a cathedral ceiling, and cozy fireplace.
This is an example of a mid-sized rustic screened-in back porch design in Chicago with decking and a roof extension.
This is an example of a mid-sized rustic screened-in back porch design in Chicago with decking and a roof extension.
 Sarah Greenman
Photo: Sarah Greenman © 2013 Houzz
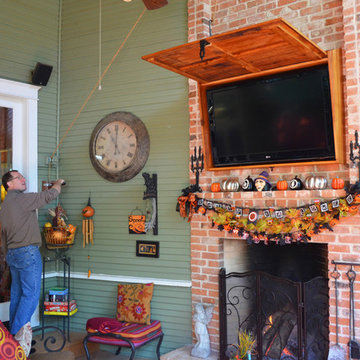
This is an example of a traditional porch design in Dallas.
This is an example of a traditional porch design in Dallas.

Sponsored
Columbus, OH

Structural Remodeling
Franklin County's Heavy Timber Specialists | Best of Houzz 2020!
 Bluewater Home Builders

On either side of the fireplace, glass doors lead to the screened-in porch featuring shiplap siding and ceiling, heated flooring and interchangeable glass and screens, and access to the pool area.

 Forte Building Group, LLC
Garett & Carrie Buell of Studiobuell / studiobuell.com

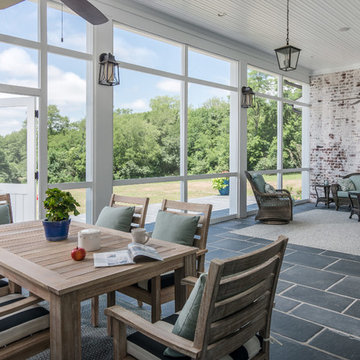
Farmhouse stone screened-in back porch idea in Nashville with a roof extension
Farmhouse stone screened-in back porch idea in Nashville with a roof extension
 Boyce Design + Build

This is an example of a large traditional screened-in back porch design in Atlanta with a roof extension.

Sponsored
Columbus, OH

Wannemacher Interiors
Customized Award-Winning Interior Design Solutions in Franklin Cnty OH


 Katz Builders, Inc.
FourWall Photography
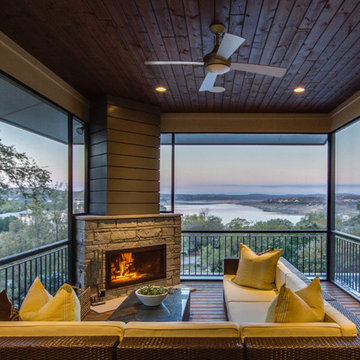
Inspiration for a small modern screened-in porch remodel with a roof extension
Inspiration for a small modern screened-in porch remodel with a roof extension

9