
Search results for "Screening" in Home Design Ideas

 Herlong Architects
Inspiration for a coastal medium tone wood floor eat-in kitchen remodel in Charleston with an undermount sink, recessed-panel cabinets, white cabinets, white backsplash, subway tile backsplash, stainless steel appliances, white walls and granite countertops

 Legacy Glass Studios
Custom leaded glass panel for small window in front entry door
Glass: clear textures and bevels
Lead: 3/16" rounded
Size: 1 @ ~10" x 14" x 1/4" thick
*This product was commissioned and made-to-order. If you're interested in this design, let's chat! We can recreate it for you to your specified dimensions, or we can discuss any design changes you'd like, as well as additional options for materials (glass texture, color, lead size, etc.). Reach out to hello@legacyglass.com to get started!

 J Reilly Construction
Inspiration for a contemporary l-shaped kitchen remodel in San Francisco with shaker cabinets, white cabinets, quartz countertops, white backsplash, stainless steel appliances and brown countertops
Find the right local pro for your project

 Minnesota Screens
Huge mountain style stone screened-in back porch idea in Minneapolis with a roof extension

 Small Change Design and Construction
Sean Fennessy
Bedroom - contemporary dark wood floor bedroom idea in Melbourne with white walls
Bedroom - contemporary dark wood floor bedroom idea in Melbourne with white walls

 Constellation Home Electronics
Home theater room in contemporary residence with 100" screen and projector. Custom built in shelves hide and house the projector over the back of a comfortable U shaped couch.

 Grand Ideas
These laser cut metal screens have been attached to the walls of this courtyard, creating a lovely vertical garden.
Inspiration for a small industrial shade courtyard outdoor basketball/tennis/multi-game court in Brisbane with decking.
Inspiration for a small industrial shade courtyard outdoor basketball/tennis/multi-game court in Brisbane with decking.

Sponsored
Delaware, OH

Buckeye Basements, Inc.
Central Ohio's Basement Finishing ExpertsBest Of Houzz '13-'21

 Victoria Hardy Interiors
Chicago Home Photos
Barrington, IL
Example of a mid-sized cottage wooden u-shaped staircase design in Chicago with painted risers
Example of a mid-sized cottage wooden u-shaped staircase design in Chicago with painted risers

 Archadeck of West County - Ellisville
A screened outdoor structure can be directly attached to the home and roofline, incorporated separately into a deck design, or can be a stand-alone, detached space. Here, a screened in gazebo was part of the deck project, creating a protected enclosure usable day or night, rain or shine. Project by Archadeck of West County and St. Charles County in St. Louis Mo.

 Visbeen Architects
This cozy lake cottage skillfully incorporates a number of features that would normally be restricted to a larger home design. A glance of the exterior reveals a simple story and a half gable running the length of the home, enveloping the majority of the interior spaces. To the rear, a pair of gables with copper roofing flanks a covered dining area that connects to a screened porch. Inside, a linear foyer reveals a generous staircase with cascading landing. Further back, a centrally placed kitchen is connected to all of the other main level entertaining spaces through expansive cased openings. A private study serves as the perfect buffer between the homes master suite and living room. Despite its small footprint, the master suite manages to incorporate several closets, built-ins, and adjacent master bath complete with a soaker tub flanked by separate enclosures for shower and water closet. Upstairs, a generous double vanity bathroom is shared by a bunkroom, exercise space, and private bedroom. The bunkroom is configured to provide sleeping accommodations for up to 4 people. The rear facing exercise has great views of the rear yard through a set of windows that overlook the copper roof of the screened porch below.
Builder: DeVries & Onderlinde Builders
Interior Designer: Vision Interiors by Visbeen
Photographer: Ashley Avila Photography

 Daylight Basement Company
Open Home Theater
Home theater - mid-sized traditional open concept travertine floor and brown floor home theater idea in Atlanta with beige walls and a projector screen
Home theater - mid-sized traditional open concept travertine floor and brown floor home theater idea in Atlanta with beige walls and a projector screen

 Bluestem Remodeling
"Brandon Stengel - www.farmkidstudios.com”
Example of a small danish multicolored floor mudroom design in Minneapolis with green walls
Example of a small danish multicolored floor mudroom design in Minneapolis with green walls

 Stocks Draperies
Hunter Douglas
Living room - large contemporary formal and open concept dark wood floor living room idea in Cleveland with beige walls, no fireplace and no tv
Living room - large contemporary formal and open concept dark wood floor living room idea in Cleveland with beige walls, no fireplace and no tv

Sponsored
Columbus, OH

Snider & Metcalf Interior Design, LTD
Leading Interior Designers in Columbus, Ohio & Ponte Vedra, Florida
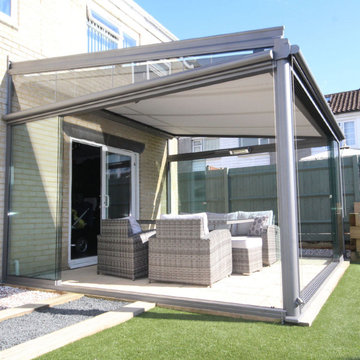
 Dream Outdoor Solutions
Mid-sized transitional screened-in and metal railing back porch idea in DC Metro with a roof extension
 Minnesota Screens
This is an example of a mid-sized rustic concrete paver screened-in side porch design in Minneapolis with a roof extension.

 KVD+ Architecture
A custom home theater with all the extras.
Inspiration for a large contemporary enclosed carpeted home theater remodel in New York with a media wall and red walls
Inspiration for a large contemporary enclosed carpeted home theater remodel in New York with a media wall and red walls

 Bear Ridge Design Group
Caitlyn Shelby
Mid-sized elegant enclosed carpeted home theater photo in Salt Lake City with beige walls and a projector screen
Mid-sized elegant enclosed carpeted home theater photo in Salt Lake City with beige walls and a projector screen

Sponsored
Columbus, OH

Wannemacher Interiors
Customized Award-Winning Interior Design Solutions in Franklin Cnty OH

 Murray Legge Architecture
Patrick Wong Photography
Home office - contemporary built-in desk medium tone wood floor home office idea in Austin with white walls
Home office - contemporary built-in desk medium tone wood floor home office idea in Austin with white walls


 Garden State Retractables
This craftsman style home has a beautiful front entry. In order to keep the front doors beauty the homeowners added Phantom Screens to the doors to preserve the look of the door but allow for insect free ventilation when needed.
188