
Search results for "Screensavers" in Home Design Ideas
 Charlie Allen Renovations, Inc.
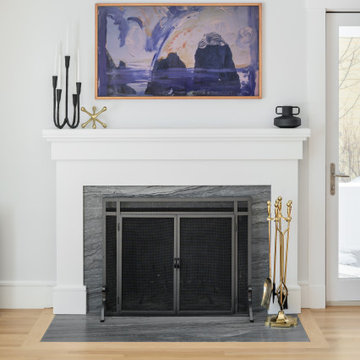
The new fireplace and mantel in this Newton home is topped with a TV featuring artwork as its screensaver.
Example of a transitional living room design in Boston
Example of a transitional living room design in Boston


 Call It Home Design
Forrest Glover Design
Mid-sized trendy freestanding desk medium tone wood floor study room photo in San Francisco with blue walls and no fireplace
Mid-sized trendy freestanding desk medium tone wood floor study room photo in San Francisco with blue walls and no fireplace
Find the right local pro for your project

 Clark Richardson Architects
Photo: Paul Finkel
Huge trendy formal and open concept medium tone wood floor and brown floor living room photo in Austin with white walls, a ribbon fireplace, a wall-mounted tv and a tile fireplace
Huge trendy formal and open concept medium tone wood floor and brown floor living room photo in Austin with white walls, a ribbon fireplace, a wall-mounted tv and a tile fireplace


 Brilliant
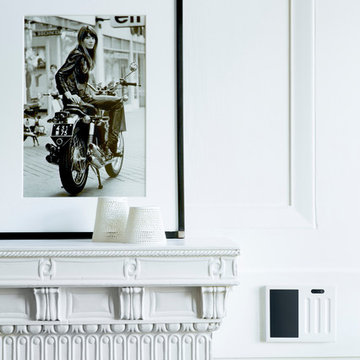
Maybe you want a smart home without the high tech look, maybe you do want it. Brilliant has a variety of colors that fit your decor and can either blend in or stand out.
The screen can act as a piece of artwork when it is in screensaver mode. Upload family photos, show off your pets, or choose from one of our default photos. You can also bring some magic into your home and use motion art, having you and your guests feeling like they are walking around Hogwarts!
Photo Credit: Aubrie Pick (Please contact Aubrie for information on other products)
https://www.houzz.com/user/aubrie-pick

 Highland Builders LLC
Powder room with glam geometric wallpaper complimented with a vessel sink rustic vanity with riveted hardware. Counter top is quartz Viatera - Truffle. Mirror framed wall mirror.
Ryan Hainey


 Moderne Builders
Gorgeous master bath with dramatic retro "wave" tile. Peak Photography
Example of a 1950s bathroom design in Los Angeles
Example of a 1950s bathroom design in Los Angeles

 Moss Yaw Design studio
Engineered cedar siding creates beautiful gray-blue tones at the exterior of the home, while adding a textural element to activate the simple exterior design.


 Cummings Architecture + Interiors
Cummings Architects transformed this beautiful oceanfront property on Eastern Point. A bland home with flat facade from the eighties was torn down to the studs to build this elegant shingle-style home with swooping gables and intricate window details. The main living spaces and bedrooms all have sprawling ocean views. Custom trim work and paneling adorns every room of the house, so that every little detail adds up to to create a timeless and elegant home.
Photos by Eric Roth
Winner of 2017 Gold Prism Award and 2017 Gold Master Design Award. Featured in (and on cover) Northshore Home Magazine and in a new JELD-WEN promotional video.Eric Roth

 New Ravenna
Natasha, a hand cut jewel glass mosaic is shown in Iolite, Lapis Lazuli, Blue Spinel, Covellite, and Feldspar, is part of the Delft Collection by Sara Baldwin for New Ravenna Mosaics.

 contact7524
This stained glass window was created as part of our signature Aspen Stained Glass line. These windows look beautiful in cottage style or contemporary homes and are a great way for outdoor enthusiasts to celebrate their love of nature. The textured appearance of the glass provides the homeowners with a high level of privacy and comfort.

 Taylor Knights
Peter Clarke
Staircase - small contemporary metal straight metal railing staircase idea in Melbourne with metal risers
Staircase - small contemporary metal straight metal railing staircase idea in Melbourne with metal risers

 Stonecreek Building Company, Inc.
Timmerman Photography
Sculpture by Mayme Kratz
This is a home we initially built in 1995 and after it sold in 2014 we were commissioned to come back and remodel the interior of the home.
We worked with internationally renowned architect Will Bruder on the initial design on the home. The goal of home was to build a modern hillside home which made the most of the vista upon which it sat. A few ways we were able to achieve this were the unique, floor-to-ceiling glass windows on the side of the property overlooking Scottsdale, a private courtyard off the master bedroom and bathroom, and a custom commissioned sculpture Mayme Kratz.
Stonecreek's particular role in the project were to work alongside both the clients and the architect to make sure we were able to perfectly execute on the vision and design of the project. A very unique component of this house is how truly custom every feature is, all the way from the window systems and the bathtubs all the way down to the door handles and other features.



 Chango
Interior Design, Custom Furniture Design, & Art Curation by Chango & Co.
Photography by Raquel Langworthy
See the project in Architectural Digest
Example of a huge transitional boy dark wood floor home design design in New York with blue walls
Example of a huge transitional boy dark wood floor home design design in New York with blue walls

 Flemming Interiors
This bathroom was carefully thought-out for great function and design for 2 young girls. We completely gutted the bathroom and made something that they both could grow in to. Using soft blue concrete Moroccan tiles on the floor and contrasted it with a dark blue vanity against a white palette creates a soft feminine aesthetic. The white finishes with chrome fixtures keep this design timeless.
1