
Search results for "Screenshot" in Home Design Ideas
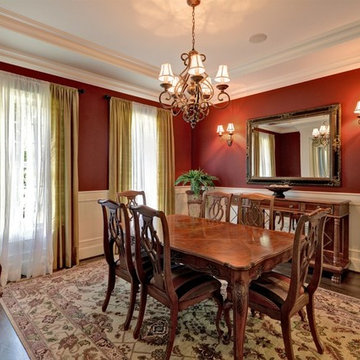
 Architectural Innovations
Designed by John Kappler and his team of architects at Architectural Innovations, P.S.
Mid-sized elegant dark wood floor enclosed dining room photo in Seattle with red walls and no fireplace
Mid-sized elegant dark wood floor enclosed dining room photo in Seattle with red walls and no fireplace
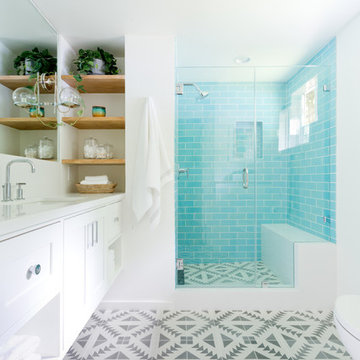
 Marissa Cramer Interiors
Amy Bartlam
Mid-sized transitional 3/4 ceramic tile and blue tile cement tile floor and gray floor corner shower photo in Los Angeles with shaker cabinets, white cabinets, white walls, quartz countertops, a hinged shower door and an undermount sink
Mid-sized transitional 3/4 ceramic tile and blue tile cement tile floor and gray floor corner shower photo in Los Angeles with shaker cabinets, white cabinets, white walls, quartz countertops, a hinged shower door and an undermount sink

 J.P. Hoffman Design Build
Example of a black floor and double-sink doorless shower design in Boston with dark wood cabinets, white walls, an undermount sink, quartz countertops, a hinged shower door, white countertops and a built-in vanity
Find the right local pro for your project

 HomeStory Doors of Orange County
This beautiful vertical Reed glass interior decorative door offers obscurity and modern appeal for residential applications. This fluted glass door is a great choice for kitchens, laundry rooms, offices and any room where style and light is desired, but not full visibility. The Reed style door is offered in a variety of 9 wood species to compliment any interior including: primed white, pine, oak, knotty pine, fir, maple, knotty alder, cherry and African mahogany. Optional 8-foot tall doors are available in primed white and pine species only.
Reed style glass doors are also available in a cross hatch reed, narrow reed and a micro cross reed pattern, as well as a reed pantry door selection.

 Hallmark Floors
Beautiful custom home by architect/designer Michelle Anaya in Southern California. Hardwood Floor is Marina French Oak from our Ventura Collection. This stunning home is in Los Angeles, CA.

 McGuire + Co. Kitchen & Bath
This laundry room is part of our Country Club Kitchen Remodel project in North Reading MA. The cabinets are Tedd Wood Cabinetry in Monument Gray with brushed satin nickel hardware. The compact Bosch washer and dryer are installed on a raised platform to allow space for drawers below that hold their laundry baskets. The tall cabinets provide additional storage for cleaning supplies. The porcelain tile floor is Norgestone Novebell Slate.

 Rasmussen Construction
Front porch of Victorian remodel
Inspiration for a victorian entryway remodel in San Francisco with a blue front door
Inspiration for a victorian entryway remodel in San Francisco with a blue front door

 Just in Thyme Landscape Design
The arbor over the swing is intended to shade the sitting area in this hot yard as the sun comes from the left side of the swing. Evergreen Pandorea vines eventually grew over the top. The style mimicked that of the already existing pergola on the deck. The swing gives the family a resting place to watch people practicing on the putting green.

 Rebecca Loewke Interiors
Michele Lee Willson
Inspiration for a transitional white tile and stone tile marble floor bathroom remodel in San Francisco with dark wood cabinets, gray walls and shaker cabinets
Inspiration for a transitional white tile and stone tile marble floor bathroom remodel in San Francisco with dark wood cabinets, gray walls and shaker cabinets
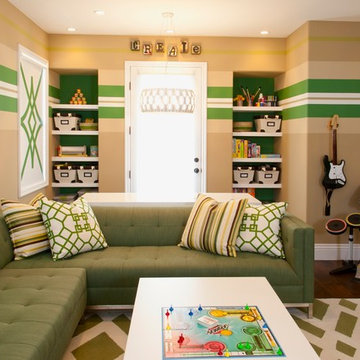

 Robeson Design
With a neutral color palette in mind, Interior Designer, Rebecca Robeson brought in warmth and vibrancy to this Solana Beach Family Room rich blue and dark wood-toned accents. The custom made navy blue sofa takes center stage, flanked by a pair of dark wood stained cabinets fashioned with white accessories. Two white occasional chairs to the right and one stylish bentwood chair to the left, the four ottoman coffee table adds all the comfort the clients were hoping for. Finishing touches... A commissioned oil painting, white accessory pieces, decorative throw pillows and a hand knotted area rug specially made for this home. Of course, Rebecca signature window treatments complete the space.
Robeson Design Interiors, Interior Design & Photo Styling | Ryan Garvin, Photography | Painting by Liz Jardain | Please Note: For information on items seen in these photos, leave a comment. For info about our work: info@robesondesign.com

 Integrated Smart Technologies, Inc.
Mid-sized elegant enclosed carpeted home theater photo in Grand Rapids

 Napoleon at Home
Example of a mid-sized classic formal and enclosed light wood floor and brown floor living room design in San Francisco with white walls, a standard fireplace, a plaster fireplace and no tv

 Alvarez Homes
Photography by Jorge Alvarez.
Entryway - large traditional porcelain tile and multicolored floor entryway idea in Tampa with beige walls and a dark wood front door
Entryway - large traditional porcelain tile and multicolored floor entryway idea in Tampa with beige walls and a dark wood front door
 Robeson Design
Inspiration for a transitional boy carpeted kids' room remodel in San Diego with multicolored walls
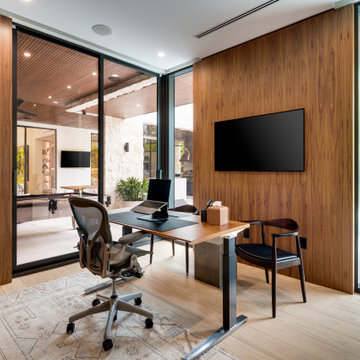
 Mastercraft Wood & Hardware
Modern home office finished with full-height walnut wall paneling and two built-in bookcases integrated into the millwork for clean storage and display. Floor-to-ceiling glass with black frames brings in abundant natural light and connects the workspace to the outdoor patio, creating a quiet, refined setting that still feels open and expansive.

 CG&S Design-Build
Design by Joanna Hartman
Photography by Ryann Ford
Styling by Adam Fortner
This bath features 3cm Bianco Carrera Marble at the vanities, Restoration Hardware, Ann Sacks "Savoy" 3X6 and 2x4 tile in Dove on shower walls and backsplash, D190 Payette Liner for shower walls and niche, 3" Carrara Hex honed and polished floor and shower floor tile, Benjamin Moore "River Reflections" paint, and Restoration Hardware chrome Dillon sconces.
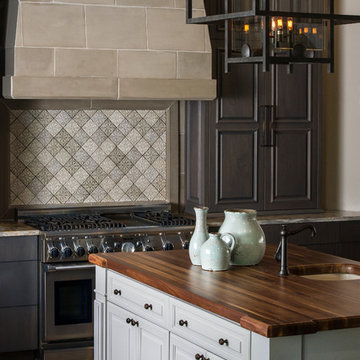
 Steven Robertson
Stephen Allen
Tuscan kitchen photo in Orlando with a single-bowl sink, raised-panel cabinets, multicolored backsplash, stainless steel appliances and an island
Tuscan kitchen photo in Orlando with a single-bowl sink, raised-panel cabinets, multicolored backsplash, stainless steel appliances and an island

 AT&S Artistic Tile & Stone
Julie Mifsud Interior Design
www.juliemifsuddesign.com/
Inspiration for a timeless gray tile freestanding bathtub remodel in San Francisco with recessed-panel cabinets, white cabinets and gray walls
Inspiration for a timeless gray tile freestanding bathtub remodel in San Francisco with recessed-panel cabinets, white cabinets and gray walls
 Robeson Design
The powder room has a beautiful sculptural mirror that complements the mercury glass hanging pendant lights. The chevron tiled backsplash adds visual interest while creating a focal wall.
1