
Search results for "Scripts">scripts." in Home Design Ideas
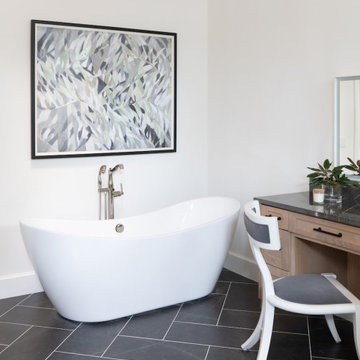
 Traci Connell Interiors
Perfectly embedded on an acre of land overlooking a pond, in the heart of Willow Bend of Plano, this dated, traditional home got more than a complete facelift. The wife is a “farmer’s daughter” and could have never imagined having a home like this to call her own one day. Finding a 15’ dining table was a tall task… especially for a family of four. Using a local craftsman, the most gorgeous white oak table was created to host everyone in the neighborhood! The clients told a lot of stories about their past and children. The designer realized that the stories were actually treasures as she incorporated their memories and symbols in every room. She brought these memories to life in a custom artwork collage above the family room mantel. From a tractor representing the grandfather, to the Russian alphabet portraying the roots of their adopted sons and some Cambodian script, there were meanings behind each piece. In order to bring nature indoors, the designer decided to demo the exterior wall to the patio to add a large folding door and blew out the wall dividing the formal dining room and breakfast room so there would be a clear sight through to the outdoors. Throughout the home, each family member was thought of. The fabrics and finishes had to withstand small boys, who were extremely active. The use of outdoor fabrics and beautiful scratch proof finishes were incorporated in every space – bring on the hotwheels.
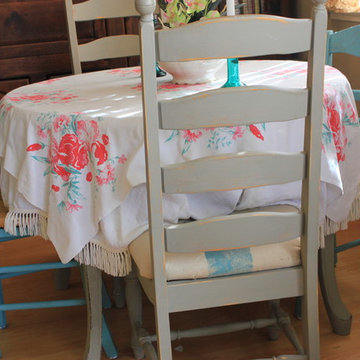
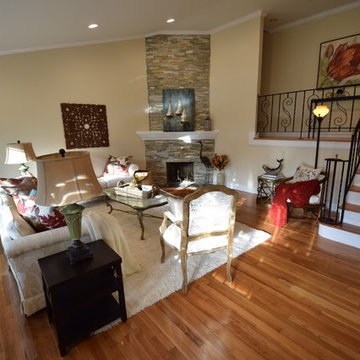
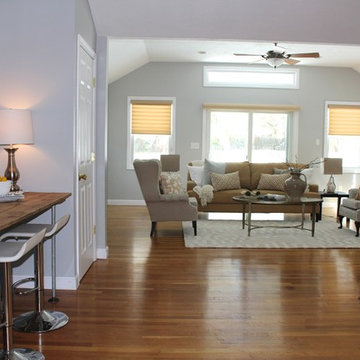
 Home Staging by SPC
Joanne Bechhoff, UDCP
A vacant split level home staged for sale. Hints of fall keep the staging fresh and in season while creating a warm and inviting feel.
Find the right local pro for your project
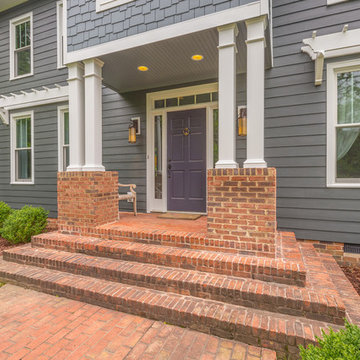
 Chattanooga eXteriors
Project Details: We completely updated the look of this home with help from James Hardie siding and Renewal by Andersen windows. Here's a list of the products and colors used.
- Iron Gray JH Lap Siding
- Boothbay Blue JH Staggered Shake
- Light Mist JH Board & Batten
- Arctic White JH Trim
- Simulated Double-Hung Farmhouse Grilles (RbA)
- Double-Hung Farmhouse Grilles (RbA)
- Front Door Color: Behr paint in the color, Script Ink
 User

UserJoin us in our entry foyer at Liebold & Son Interiors in Seminole, Florida! Turquoise walls in Benjamin Moore "Seaside Resort" color, with a white slipcovered loveseat loaded to the brim with custom pillows in Carole Fabrics and Greenhouse fabrics invites you to come see us and sit for awhile! Don't forget the shutters and the chandeliers! Cool!
 Shutterfly
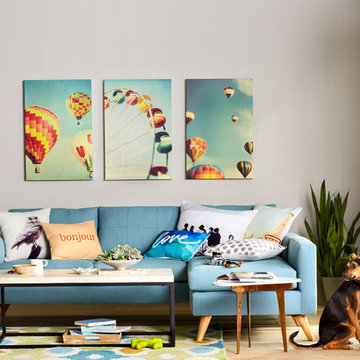
Entertain guests in a contemporary room that's full of conersation starters like whimsical wall art and unique word pillows.
Living room - modern living room idea in San Francisco
Living room - modern living room idea in San Francisco
 Chattanooga eXteriors
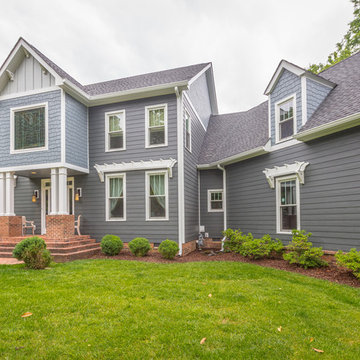
Project Details: We completely updated the look of this home with help from James Hardie siding and Renewal by Andersen windows. Here's a list of the products and colors used.
- Iron Gray JH Lap Siding
- Boothbay Blue JH Staggered Shake
- Light Mist JH Board & Batten
- Arctic White JH Trim
- Simulated Double-Hung Farmhouse Grilles (RbA)
- Double-Hung Farmhouse Grilles (RbA)
- Front Door Color: Behr paint in the color, Script Ink
 OSMOND DESIGNS
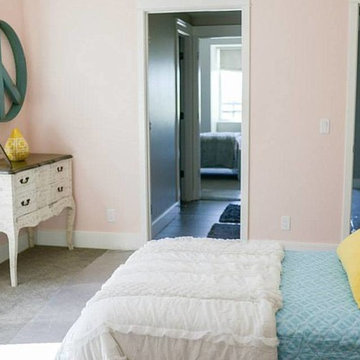
Girl's room by Osmond Designs.
Mid-sized transitional guest carpeted bedroom photo in Salt Lake City with pink walls and no fireplace
Mid-sized transitional guest carpeted bedroom photo in Salt Lake City with pink walls and no fireplace
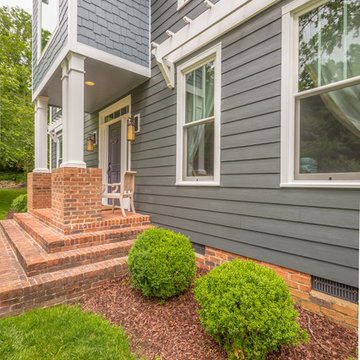 Chattanooga eXteriors
Project Details: We completely updated the look of this home with help from James Hardie siding and Renewal by Andersen windows. Here's a list of the products and colors used.
- Iron Gray JH Lap Siding
- Boothbay Blue JH Staggered Shake
- Light Mist JH Board & Batten
- Arctic White JH Trim
- Simulated Double-Hung Farmhouse Grilles (RbA)
- Double-Hung Farmhouse Grilles (RbA)
- Front Door Color: Behr paint in the color, Script Ink
 User
UserThese homeowners wanted a bright and airy update to their hum-drum oak and tile kitchen...in comes a quick reface of their existing oak cabinets with striking raised panel white cabinetry in an easy-clean thermofoil surface, new Cambria Crowndale quartz counters, gorgous backsplash and modern slate finished appliances. The entire update pulled together with new LVP flooring
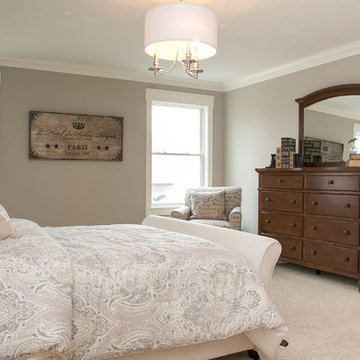
 LDK Custom Homes
From the gray paint to the elegant white crown molding this LDK custom master bedroom will look just right in your new custom home!
Bedroom - traditional master carpeted bedroom idea in Minneapolis with gray walls
Bedroom - traditional master carpeted bedroom idea in Minneapolis with gray walls
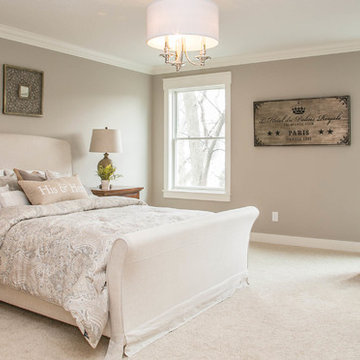 LDK Custom Homes
This amazing LDK custom master bedroom is elegant and stunning! The Paris decor creates the perfect theme for your master getaway!
Bedroom - traditional carpeted bedroom idea in Minneapolis with gray walls
Bedroom - traditional carpeted bedroom idea in Minneapolis with gray walls
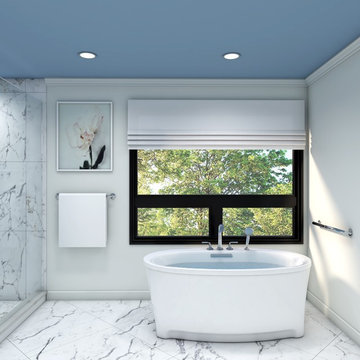
 KOHLER Bathroom Design Service
Kohler Bathroom Design Service 3D Rendering
Master Bathroom remodel featuring Kohler Underscore Oval Freestanding Bath with Kallista Script deck mount faucet.
Tile: Ann Sacks Pietra Statuario 30x30 honed

 Trust the Vision Decor
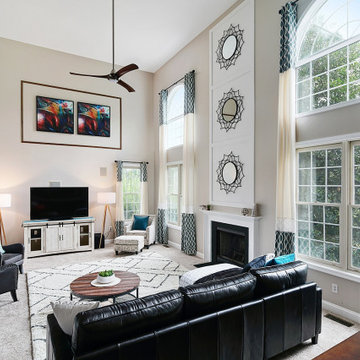
Inspiration for a large transitional open concept carpeted and beige floor family room remodel in Philadelphia with beige walls, a standard fireplace, a tile fireplace and a tv stand
 Trust the Vision Decor

Family room - large transitional open concept carpeted and beige floor family room idea in Philadelphia with beige walls, a standard fireplace, a tile fireplace and a tv stand
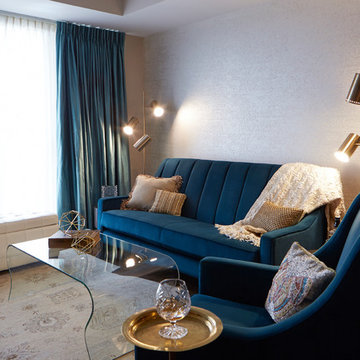
 Just the Thing
The living area is open to the galley kitchen, with the island serving as dining table for 3. The strong teal furniture draw the attention away from the work area. Script wallpaper in metallic taupe continues the tone of the subway tile backsplash.
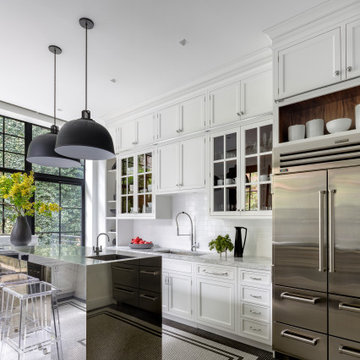
 Bilotta Kitchen & Home
1900 meets 2023 in this historic Brooklyn brownstone overlooking a private backyard oasis. Honoring the home’s legacy is the black and white ¾” mosaic tile floor in an intricate border pattern around the cabinetry and balcony door. Fast-forward to the present with the cutting edge stainless steel waterfall island. Nostalgic touches abound.
Cabinetry is white painted traditional inset construction with a graceful ogee inner profile. Double stacked wall cabinets take full advantage of the tall ceiling height, with triple panels and a shallow display cabinet at the hood elevation for added interest. A rolling library ladder provides convenient access to the upper storage. Polished nickel hinges, decorative hardware, faucets, and ladder rails get an updated twist with their pared-down shapes. Perennially popular marble countertops and white subway backsplash tiles further reinforce the period-correct theme.
Then flipping the script are contemporary, black-trimmed windows, matte black metal dome pendants, and acrylic island stools. To supply some respite for the sea of white, walnut highlights the interiors of the mullion glass cabinets and the two open tray bases flanking the microwave drawer. The wood accent is repeated in the library ladder, which hangs at the ready and functions as a piece of art.
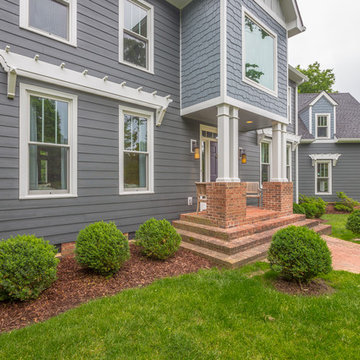 Chattanooga eXteriors
Project Details: We completely updated the look of this home with help from James Hardie siding and Renewal by Andersen windows. Here's a list of the products and colors used.
- Iron Gray JH Lap Siding
- Boothbay Blue JH Staggered Shake
- Light Mist JH Board & Batten
- Arctic White JH Trim
- Simulated Double-Hung Farmhouse Grilles (RbA)
- Double-Hung Farmhouse Grilles (RbA)
- Front Door Color: Behr paint in the color, Script Ink

 Kevin Barry Fine Art
Example of a mid-sized eclectic carpeted and multicolored floor hallway design in Los Angeles with black walls
14