
Search results for "Scripts" in Home Design Ideas
 Traci Connell Interiors
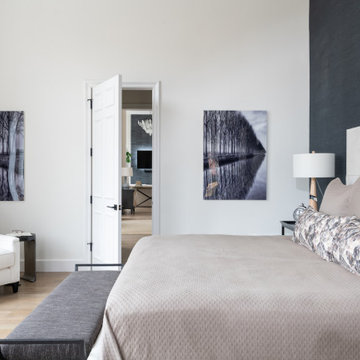
Perfectly embedded on an acre of land overlooking a pond, in the heart of Willow Bend of Plano, this dated, traditional home got more than a complete facelift. The wife is a “farmer’s daughter” and could have never imagined having a home like this to call her own one day. Finding a 15’ dining table was a tall task… especially for a family of four. Using a local craftsman, the most gorgeous white oak table was created to host everyone in the neighborhood! The clients told a lot of stories about their past and children. The designer realized that the stories were actually treasures as she incorporated their memories and symbols in every room. She brought these memories to life in a custom artwork collage above the family room mantel. From a tractor representing the grandfather, to the Russian alphabet portraying the roots of their adopted sons and some Cambodian script, there were meanings behind each piece. In order to bring nature indoors, the designer decided to demo the exterior wall to the patio to add a large folding door and blew out the wall dividing the formal dining room and breakfast room so there would be a clear sight through to the outdoors. Throughout the home, each family member was thought of. The fabrics and finishes had to withstand small boys, who were extremely active. The use of outdoor fabrics and beautiful scratch proof finishes were incorporated in every space – bring on the hotwheels.

 Janvrin & Co.
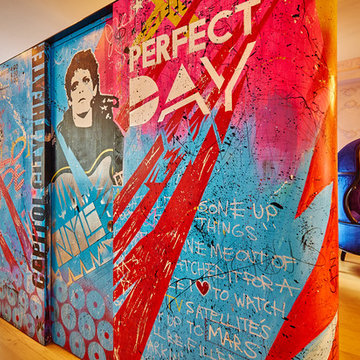
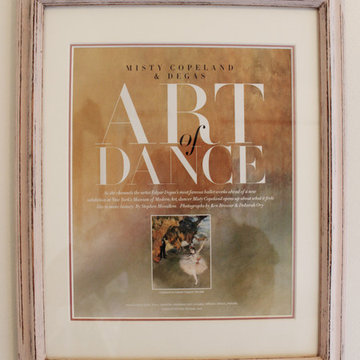
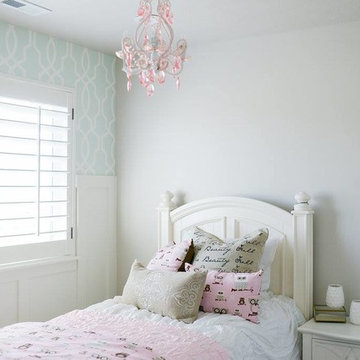
This little girl's, big girl bedroom turned out so beautifully. Her mom says her little girl is sleep so well and loves hanging out in her room on the bed reading books. We combined this three year old's love of ballet with her moms love of French Parisian details.
For the hand-scripted mural we started with a freshly painted canvas of Colorhouse Imagine.06 and used Nourish.06 to create interest and pretty texture with a personal phrase mom says to her little girl "I Love You Pretty Girl"
Find the right local pro for your project
 OSMOND DESIGNS

Double sided walk-in closet.
Mid-sized transitional gender-neutral carpeted walk-in closet photo in Salt Lake City with shaker cabinets and dark wood cabinets
Mid-sized transitional gender-neutral carpeted walk-in closet photo in Salt Lake City with shaker cabinets and dark wood cabinets
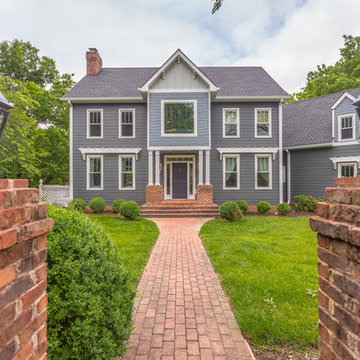
 Chattanooga eXteriors
Project Details: We completely updated the look of this home with help from James Hardie siding and Renewal by Andersen windows. Here's a list of the products and colors used.
- Iron Gray JH Lap Siding
- Boothbay Blue JH Staggered Shake
- Light Mist JH Board & Batten
- Arctic White JH Trim
- Simulated Double-Hung Farmhouse Grilles (RbA)
- Double-Hung Farmhouse Grilles (RbA)
- Front Door Color: Behr paint in the color, Script Ink
 Traci Connell Interiors
Perfectly embedded on an acre of land overlooking a pond, in the heart of Willow Bend of Plano, this dated, traditional home got more than a complete facelift. The wife is a “farmer’s daughter” and could have never imagined having a home like this to call her own one day. Finding a 15’ dining table was a tall task… especially for a family of four. Using a local craftsman, the most gorgeous white oak table was created to host everyone in the neighborhood! The clients told a lot of stories about their past and children. The designer realized that the stories were actually treasures as she incorporated their memories and symbols in every room. She brought these memories to life in a custom artwork collage above the family room mantel. From a tractor representing the grandfather, to the Russian alphabet portraying the roots of their adopted sons and some Cambodian script, there were meanings behind each piece. In order to bring nature indoors, the designer decided to demo the exterior wall to the patio to add a large folding door and blew out the wall dividing the formal dining room and breakfast room so there would be a clear sight through to the outdoors. Throughout the home, each family member was thought of. The fabrics and finishes had to withstand small boys, who were extremely active. The use of outdoor fabrics and beautiful scratch proof finishes were incorporated in every space – bring on the hotwheels.
 Janna Makaeva/Cutting Edge Stencils
Project by Pear Design Studio
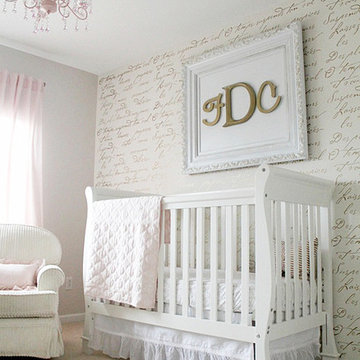
A DIY stenciled accent wall in metallic gold and white in a nursery using the French Poem Allover Stencil from Cutting Edge Stencils.
 Brewster Home Fashions
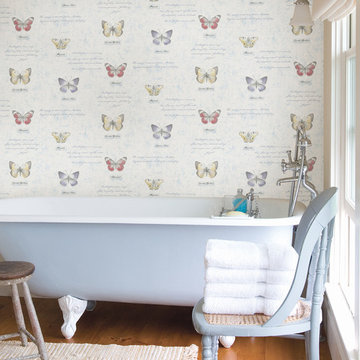
A lovely boutique style bathroom featuring a claw-foot tub, country style furniture and a vibrant butterfly wallpaper makes for a sweet and romantic space.
 Margaret Wright Photography
Photo: Margaret Wright © 2017 Houzz
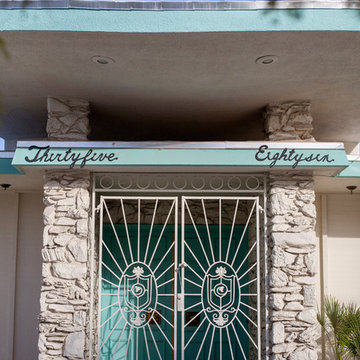
1960s exterior home photo in Las Vegas
1960s exterior home photo in Las Vegas
 JD's All About Home
JD
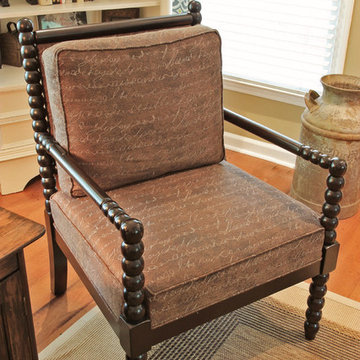
Living room - mid-sized country formal and enclosed medium tone wood floor and brown floor living room idea in Nashville with beige walls, a standard fireplace, a brick fireplace and no tv
Living room - mid-sized country formal and enclosed medium tone wood floor and brown floor living room idea in Nashville with beige walls, a standard fireplace, a brick fireplace and no tv
 Janvrin & Co.
This little girl's, big girl bedroom turned out so beautifully. Her mom says her little girl is sleep so well and loves hanging out in her room on the bed reading books. We combined this three year old's love of ballet with her moms love of French Parisian details.
For the hand-scripted mural we started with a freshly painted canvas of Colorhouse Imagine.06 and used Nourish.06 to create interest and pretty texture with a personal phrase mom says to her little girl "I Love You Pretty Girl"
 Kristine Mullaney Design, LLC
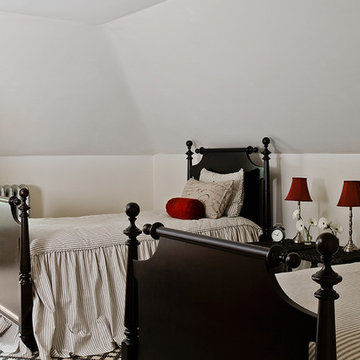
Bedroom - large transitional guest medium tone wood floor bedroom idea in Boston with white walls and no fireplace
 V Interiors
Belen Vega
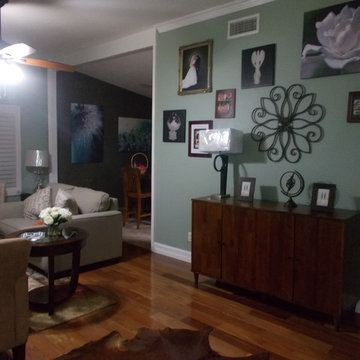
Inspiration for a large transitional formal and open concept medium tone wood floor living room remodel in Los Angeles with green walls, a standard fireplace and no tv
Inspiration for a large transitional formal and open concept medium tone wood floor living room remodel in Los Angeles with green walls, a standard fireplace and no tv
 Design Vision Studio
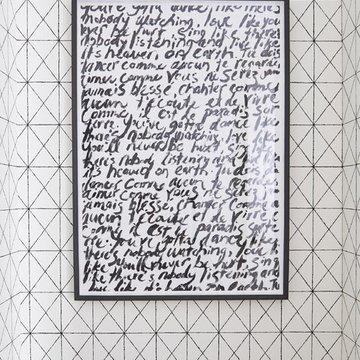
After Photo by Stephani Buchman Photography
Transitional powder room photo in Toronto
Transitional powder room photo in Toronto
 Brewster Home Fashions
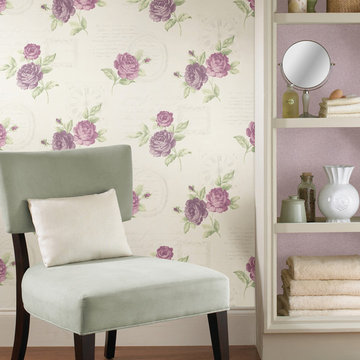
With a gorgeous antique look, this violet wallcovering invites a vintage chic allure to your space in a host of florals, elegant script and Victorian style frames.
 Paul Davis Remodeling of Greenville & Spartanburg
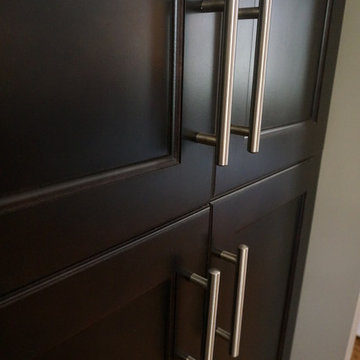
This looks like a kitchen pantry cabinet but these stylish doors hide a stacking washer dryer set!
photo by M.B.
Transitional laundry room photo in Other
Transitional laundry room photo in Other

 Alice Welborn
***Not on my site but available- contact us for stats and pricing!
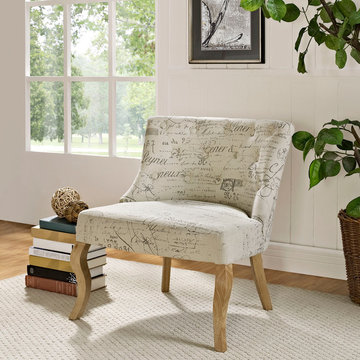
Majestic seating awaits with the authentic French script-patterned Royal Armless Club Chair. Fashioned to stay true to classic Parisian style, Royal features deep tufted buttons and generously padded polyester upholstering for a design that imparts both nobility and comfort. Outfitted with solid rubberwood antique-shaped saber legs, Royal serves splendidly as an accent chair, for everyday conversations, and liesure lounging. Intended for transitional decors that feature both vintage and modern elements, Royal works well in living or lounge areas.
 FA Legacy Rugs
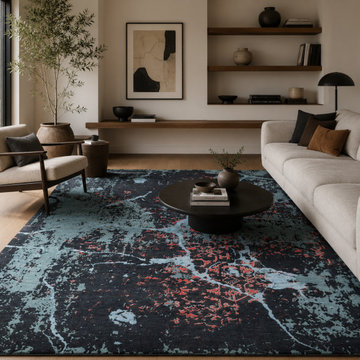
A bold, gallery-worthy design built for statement interiors, this rug reads like a weathered stone surface fractured by veins of light and fire. A deep charcoal-black ground is broken up by cracked, mineral-like patches of dove grey, while a vivid crimson-red vein runs through the center, embedded with faint traces of ornamental motifs that flicker through the erosion pattern like an ancient script resurfacing.
The high-contrast palette and organic, fractal-like distribution give this piece real movement and depth, making it equally at home in a minimalist modern space looking for drama, or a moody, art-forward interior.
14