
Search results for "Scripts" in Home Design Ideas

 Trust the Vision Decor
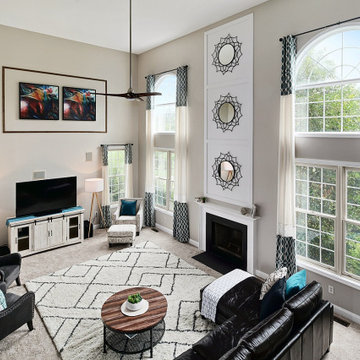
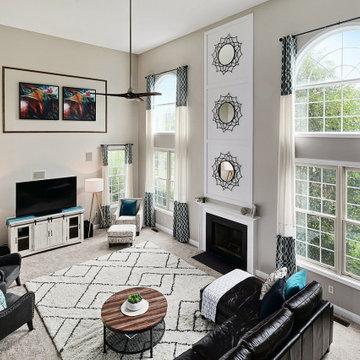
Example of a large transitional open concept carpeted and beige floor family room design in Philadelphia with beige walls, a standard fireplace, a tile fireplace and a tv stand

 DGK Design + Build
A galvanized champagne bucket with elegant script detailing is paired with two clear flutes on a smooth white countertop. This styled moment adds a celebratory, upscale touch to the surrounding beverage area.
Find the right local pro for your project

 Chattanooga eXteriors
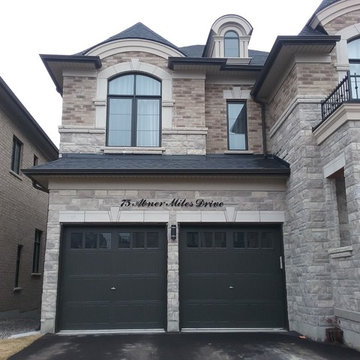
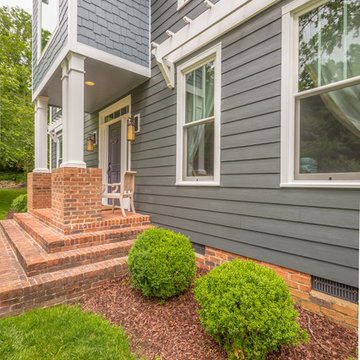
Project Details: We completely updated the look of this home with help from James Hardie siding and Renewal by Andersen windows. Here's a list of the products and colors used.
- Iron Gray JH Lap Siding
- Boothbay Blue JH Staggered Shake
- Light Mist JH Board & Batten
- Arctic White JH Trim
- Simulated Double-Hung Farmhouse Grilles (RbA)
- Double-Hung Farmhouse Grilles (RbA)
- Front Door Color: Behr paint in the color, Script Ink
 Chattanooga eXteriors
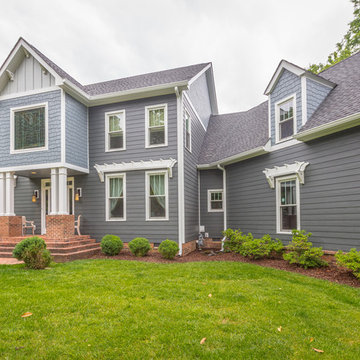
Project Details: We completely updated the look of this home with help from James Hardie siding and Renewal by Andersen windows. Here's a list of the products and colors used.
- Iron Gray JH Lap Siding
- Boothbay Blue JH Staggered Shake
- Light Mist JH Board & Batten
- Arctic White JH Trim
- Simulated Double-Hung Farmhouse Grilles (RbA)
- Double-Hung Farmhouse Grilles (RbA)
- Front Door Color: Behr paint in the color, Script Ink
 OSMOND DESIGNS
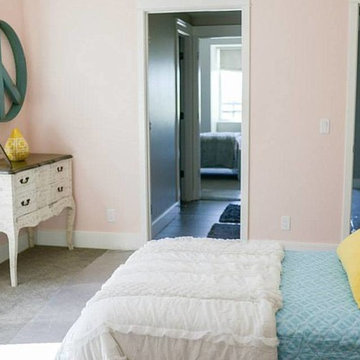
Girl's room by Osmond Designs.
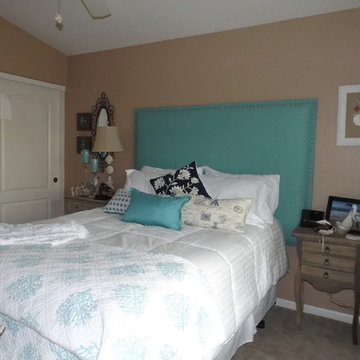
Mid-sized transitional guest carpeted bedroom photo in Salt Lake City with pink walls and no fireplace
Mid-sized transitional guest carpeted bedroom photo in Salt Lake City with pink walls and no fireplace
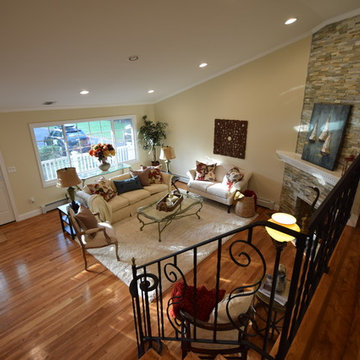
 Home Staging by SPC
Joanne Bechhoff, UDCP
A vacant split level home staged for sale. Hints of fall keep the staging fresh and in season while creating a warm and inviting feel.
 LaCantina Doors

In the heart of New Orleans, architect Nathan Fell and his family found themselves facing an all-too-familiar dilemma –urban proximity vs. suburban spaciousness. Due to work, school and home schedules, the parents believed too much time was spent indoors, disrupting the family’s wellness. They began contemplating whether it was worth it to exchange proximity to public parks and city amenities for a larger backyard as outdoor access.
Rather than relocating, Fell decided to make a bold change by constructing a new family home duplex, “Bienville House,” which “flipped the script” on indoor-outdoor home life within a small urban lot.
 LaCantina Doors
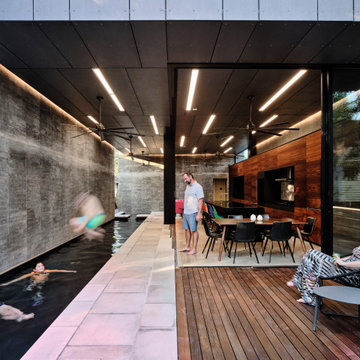
In the heart of New Orleans, architect Nathan Fell and his family found themselves facing an all-too-familiar dilemma –urban proximity vs. suburban spaciousness. Due to work, school and home schedules, the parents believed too much time was spent indoors, disrupting the family’s wellness. They began contemplating whether it was worth it to exchange proximity to public parks and city amenities for a larger backyard as outdoor access.
Rather than relocating, Fell decided to make a bold change by constructing a new family home duplex, “Bienville House,” which “flipped the script” on indoor-outdoor home life within a small urban lot.
 Hurst Design Build Remodel
Darren Sinnett - Photographer
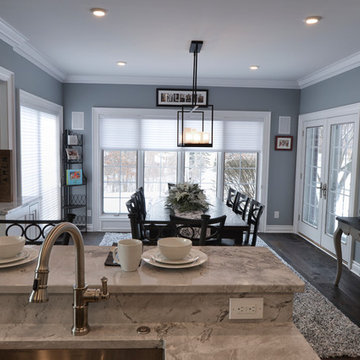
Kitchen - transitional dark wood floor kitchen idea in Cleveland with a single-bowl sink and stainless steel appliances
Kitchen - transitional dark wood floor kitchen idea in Cleveland with a single-bowl sink and stainless steel appliances

 Ashley Salmons Interiors
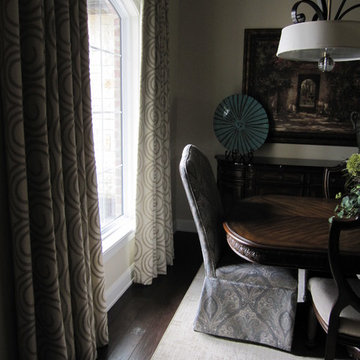
We used the customer's existing dining room furniture, but added the parsons chairs at either end of the table. The customer had these chairs in another room, so we recovered them in a Robert Allen paisley for use in the new dining room. Custom draperies in a circular boucle design were made and hang from custom drapery hardware. We painted the ceiling inset in one of our accent colors, and chose modern lighting to make this more transitional. A custom carpet rug in a cursive script pattern was made to size to go under the dining table and chairs.
 Bilotta Kitchen & Home

1900 meets 2023 in this historic Brooklyn brownstone overlooking a private backyard oasis. Honoring the home’s legacy is the black and white ¾” mosaic tile floor in an intricate border pattern around the cabinetry and balcony door. Fast-forward to the present with the cutting edge stainless steel waterfall island. Nostalgic touches abound.
Cabinetry is white painted traditional inset construction with a graceful ogee inner profile. Double stacked wall cabinets take full advantage of the tall ceiling height, with triple panels and a shallow display cabinet at the hood elevation for added interest. A rolling library ladder provides convenient access to the upper storage. Polished nickel hinges, decorative hardware, faucets, and ladder rails get an updated twist with their pared-down shapes. Perennially popular marble countertops and white subway backsplash tiles further reinforce the period-correct theme.
Then flipping the script are contemporary, black-trimmed windows, matte black metal dome pendants, and acrylic island stools. To supply some respite for the sea of white, walnut highlights the interiors of the mullion glass cabinets and the two open tray bases flanking the microwave drawer. The wood accent is repeated in the library ladder, which hangs at the ready and functions as a piece of art.
 Chattanooga eXteriors
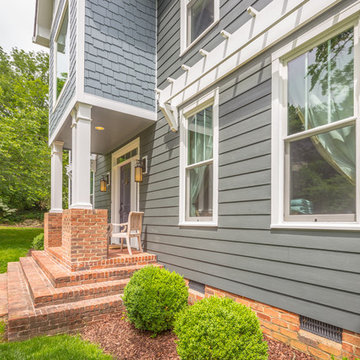
Project Details: We completely updated the look of this home with help from James Hardie siding and Renewal by Andersen windows. Here's a list of the products and colors used.
- Iron Gray JH Lap Siding
- Boothbay Blue JH Staggered Shake
- Light Mist JH Board & Batten
- Arctic White JH Trim
- Simulated Double-Hung Farmhouse Grilles (RbA)
- Double-Hung Farmhouse Grilles (RbA)
- Front Door Color: Behr paint in the color, Script Ink
 Trust the Vision Decor
Large transitional open concept carpeted and beige floor family room photo in Philadelphia with beige walls, a standard fireplace and a tile fireplace
 BK Classic Collections Home Stagers
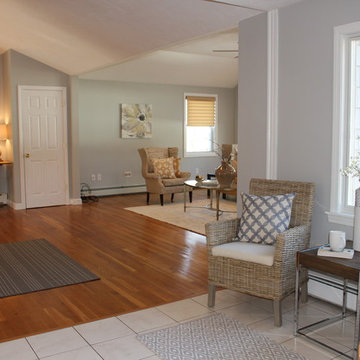
Family room - large transitional open concept medium tone wood floor family room idea in Boston with blue walls, a two-sided fireplace and a brick fireplace
 bsq Landscape Architects
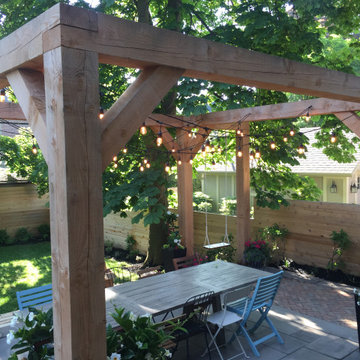
This project aimed to design an expansive patio for dining and lounging while including a hot tub, decking, and a lawn for seasonal sport edged by a low maintenance garden.
From setting up a winter hockey rink to enjoying the summer evenings, it was important that the water flow was well managed. To achieve this, we terraced the rear yard creating an elongated brick and stone patio with a covered dining area; used was a rough wood timber framing that supported a personal scripted swing, a covered hot tub and waterfall adjacent a lounge, focused around a natural gas fireplace.
Transitioning from patio to lawn was a mid-level wood boardwalk where the client could place seating to watch over a game of soccer or winter hockey.
To maintain a non-obstructed view of the garden and lawn from inside the house, we set the beams of the pergola slightly higher than the house windows and added tall perennials to screen the boardwalk.
To further mimic the house's traditional details, we added tumbled red brick and natural stone paving of various sizes to highlight the patio and walkways. At the same time, all transitions included cedar wood stairs and decking. Below are many pictures of the process of transformation.
18