
Search results for "Scriptures" in Home Design Ideas
 Troxel Custom Homes
Location: Spring Lake Township, MI, USA
Troxel Custom Homes
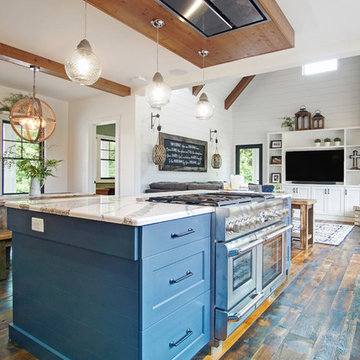
The hub of the home, designed to keep the family close.
Kitchen - country kitchen idea in Grand Rapids
Kitchen - country kitchen idea in Grand Rapids
 Troxel Custom Homes
Location: Spring Lake Township, MI, USA
Troxel Custom Homes
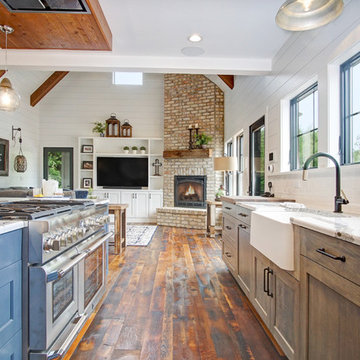
The hub of the home, designed to keep the family close.
Inspiration for a country kitchen remodel in Grand Rapids
Inspiration for a country kitchen remodel in Grand Rapids
 Emmanuel Design Group, LLC

At first glance, the pool room had dated paneled walls and boarded up windows; the pool itself had rings and streaks and the concrete decking around it was cracked and uneven. On the upside there was an impressive wall of windows that filled the room with lots of natural light. My thought was if we lighten the walls, and darken the pool and ceiling, the contrast would give the space a rich luxurious feel. The ceiling was paneled like the walls too, but lacked its own personality. For it's make over, it required a second floor to be built eighteen feet high to do the work safely. Once it was built we added big chunky, rustic beams with iron strapping and wrapped the room with a beautiful border of scripture. One of the walls was hand painted with a mural of Jesus overlooking Israel. This amazing artwork brought in color and gives the effect of windows. The staircase was basic wood; we redesigned it with distressed wood and iron railing. There was enough space for a built in beverage bar and a space for rolled towels. The different elements working together provided the harmony in texture and color that makes it feel warm and inviting.....
Find the right local pro for your project

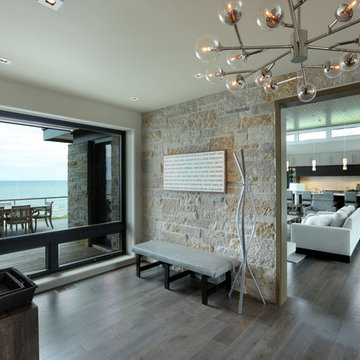
 Scott Christopher Homes
Inspiration for a mid-sized contemporary dark wood floor and brown floor foyer remodel in Grand Rapids with gray walls and a dark wood front door

 Irwin Construction, LLC
Photos by Darby Kate Photography
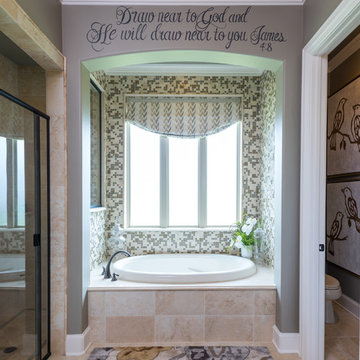
Inspiration for a mid-sized cottage master gray tile and porcelain tile porcelain tile bathroom remodel in Dallas with shaker cabinets, gray cabinets, a one-piece toilet, gray walls, an undermount sink and granite countertops
Inspiration for a mid-sized cottage master gray tile and porcelain tile porcelain tile bathroom remodel in Dallas with shaker cabinets, gray cabinets, a one-piece toilet, gray walls, an undermount sink and granite countertops
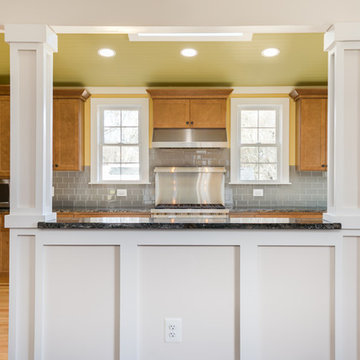
 Graves Design & Remodeling, Inc.
Photography by Jenn Verrier
Eat-in kitchen - large craftsman u-shaped light wood floor eat-in kitchen idea in DC Metro with an undermount sink, shaker cabinets, medium tone wood cabinets, granite countertops, gray backsplash, glass tile backsplash, stainless steel appliances and no island
Eat-in kitchen - large craftsman u-shaped light wood floor eat-in kitchen idea in DC Metro with an undermount sink, shaker cabinets, medium tone wood cabinets, granite countertops, gray backsplash, glass tile backsplash, stainless steel appliances and no island
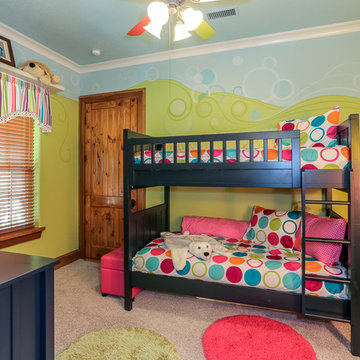
 Designs by Debra Cruz
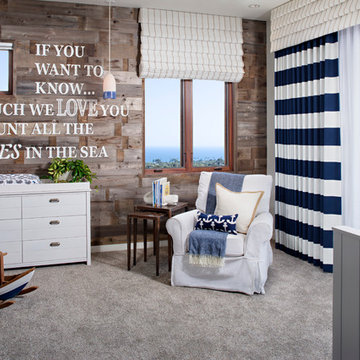
This is a fun, happy, cheerful room for my client's Grandchildren. This room was designed and decorated for a little boy and a little girl to enjoy when they come to visit. There is a extremely comfortable glider rocker in the corner for the adults to sit in and rock the children. They will enjoy many pleasurable hours reading to the youngsters in that chair too!

 Erik Davin
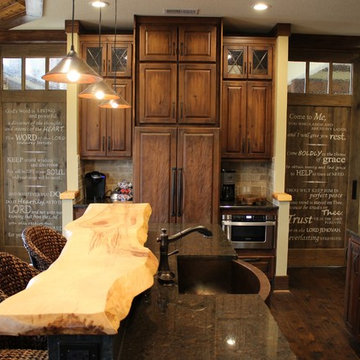
custom cabinetry and barn doors by Erik Davin
Atlanta Rustic Cabinetry.com
Inspiration for a large rustic dark wood floor eat-in kitchen remodel in Atlanta with a farmhouse sink, raised-panel cabinets, distressed cabinets, wood countertops, beige backsplash, stone tile backsplash and an island
Inspiration for a large rustic dark wood floor eat-in kitchen remodel in Atlanta with a farmhouse sink, raised-panel cabinets, distressed cabinets, wood countertops, beige backsplash, stone tile backsplash and an island
 Emmanuel Design Group, LLC
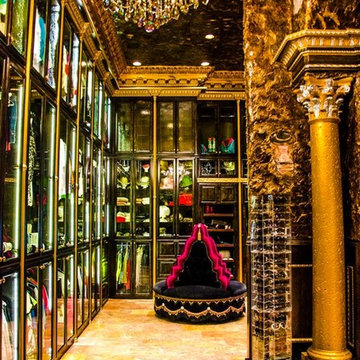
It's always nice to have a walk-in closet.....Our client wanted a vanity with Hollywood lighting, meaning a row of bulbs on either side of the mirror. To achieve this we hand carved a beautiful, scrolling leaf pattern set in front of amber stain glass all the way around the large mirror. This created beautiful, soft lighting. We repeated the same carved leaf pattern on the drawers and the sides of the base cabinet. Our client has little girls so we made the vanity bench long enough so they could sit with mom. We dressed the bench in black velvet with rows of clear crystal and black faux fur. The chartreuse skirt compliments the beaded peacocks and roses on the back. For the dressing bench, we chose to do a round ottoman in black velvet also, but gave it a pop of color in hot pink and again used clear crystal for the accents. This led way to the bright colors in the reading nook pillows and the dramatic drapes. The reading table was made with an inlaid top with plenty of room for books, drinks, etc. One of my favorite features is the staircase; we carved the scripture Proverbs 31:10-12 (a virtuous wife) in the risers going up, and then finished it by hand painting the lettering in gold leaf to match with the gold in the staircase iron and walls. It's the perfect place to find inner as well as outward beauty.



 Becky Dietrich, Interior Designer

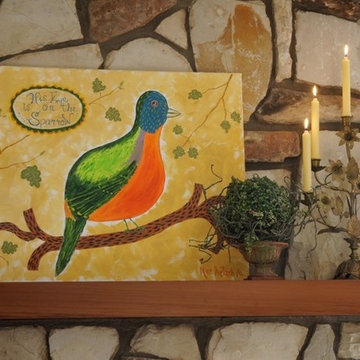
Express what is important to you and create instant family history by painting it yourself.
Gail Marion Photography
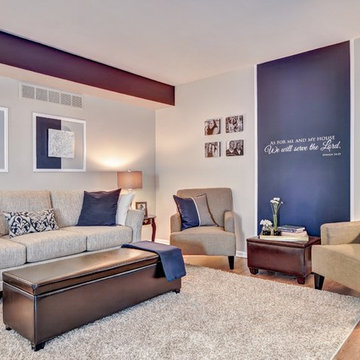
Inspiration for an eclectic living room remodel in San Francisco
Inspiration for an eclectic living room remodel in San Francisco
 Creekside Cabinets
Photo Credit-Bob Dumon
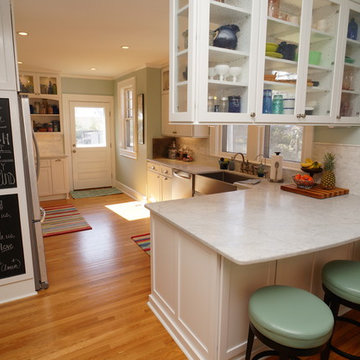
Farmhouse galley eat-in kitchen photo in Other with a farmhouse sink, shaker cabinets, white cabinets, granite countertops, white backsplash, subway tile backsplash and stainless steel appliances
Farmhouse galley eat-in kitchen photo in Other with a farmhouse sink, shaker cabinets, white cabinets, granite countertops, white backsplash, subway tile backsplash and stainless steel appliances

 Trust the Vision Decor
Sean Dooley Photography
Mid-sized transitional open concept family room photo in Philadelphia with beige walls, a standard fireplace, a brick fireplace and a wall-mounted tv
Mid-sized transitional open concept family room photo in Philadelphia with beige walls, a standard fireplace, a brick fireplace and a wall-mounted tv
 WK Design

This was a mural painted for the YMCA in their childcare area. I worked around signs and equipment that had to stay mounted on the wall.
Example of a huge classic playroom design in Austin
Example of a huge classic playroom design in Austin
2