
Search results for "Scroll gallery" in Home Design Ideas


 Bruce Roadcap Architecture
Living room - craftsman formal and open concept medium tone wood floor living room idea in Houston with white walls
Find the right local pro for your project

 Nicolette Wales
J. Kirtlan residence, Pasadena, California
Acrylic and sumi-e ink on fiberglass
Woman reclining in Landscape
Elegant living room photo in Los Angeles
Elegant living room photo in Los Angeles
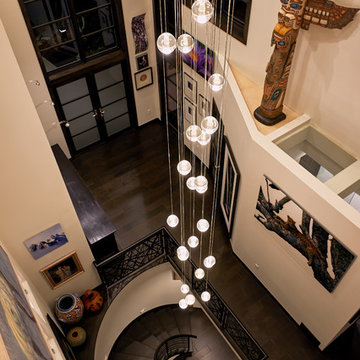


 Kadlec Architecture + Design
Mid-sized transitional formal and enclosed dark wood floor living room photo in Chicago with white walls, no fireplace and no tv





 camilleriparismode
 projects and design team were approached to rethink a previously unused double height room in a wonderful villa. the lower part of the room was planned as a sitting and dining area, the sub level above as a tv den and games room. as the occupants enjoy their time together as a family, as well as their shared love of books, a floor-to-ceiling library was an ideal way of using and linking the large volume. the large library covers one wall of the room spilling into the den area above. it is given a sense of movement by the differing sizes of the verticals and shelves, broken up by randomly placed closed cupboards. the floating marble fireplace at the base of the library unit helps achieve a feeling of lightness despite it being a complex structure, while offering a cosy atmosphere to the family area below. the split-level den is reached via a solid oak staircase, below which is a custom made wine room. the staircase is concealed from the dining area by a high wall, painted in a bold colour on which a collection of paintings is displayed.
photos by: brian grech



 Deborah Kipp's Decorative Painting (Austin Texas)
CLOSE-UP VIEW
This master bath makeover starts with bare walls that have been floated out smooth over the sheetrock. Then we hand applied a beautiful custom tinted, soft grey Venetian plaster. After two coats of plaster, the walls were waxed and buffed. This process seals the plaster, leaving a long-lasting finish. The finished product is subtle and undeniably beautiful! I’ve included a close-up view of the finish below.



 Architectural Atlantic Stairs - Design Interiors
Minimalist wooden curved mixed material railing staircase photo in New York with wooden risers

Sponsored
Columbus, OH
Free consultation for landscape design!

Peabody Landscape Group
Franklin County's Reliable Landscape Design & Contracting


 McWHORTER DESIGN Inside/Outside LLC
Inspiration for a mid-sized medium tone wood floor and brown floor hallway remodel in Los Angeles with beige walls

 Venetian Stairs
This customer was having hardwood flooring installed so we removed the existing handrails and newels and then let the hardwood floor company install there flooring. We then returned to reinstall the Newel posts and railing with our PC18/1, PC18/2, and the PC33/2 Scroll all in our Old world Copper. Additionally we sanded and refinished the newel posts and railing to match the new hardwood flooring.

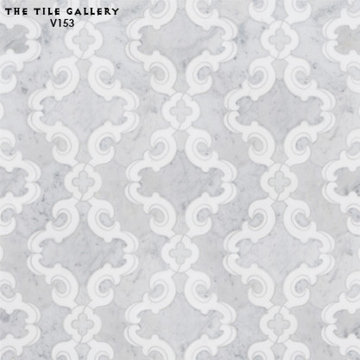


 Prutting & Company Custom Builders
ESTO Photography
Example of a mid-sized trendy wooden floating open staircase design in New York
Example of a mid-sized trendy wooden floating open staircase design in New York

 Tom Martin and Son, LLC
Photography by Patrick Brickman
Example of a mountain style concrete floor hallway design in Charleston with beige walls
Example of a mountain style concrete floor hallway design in Charleston with beige walls
22