
Search results for "Scroll lanterns" in Home Design Ideas

 Charlie & Co. Design, Ltd
Example of a french country dark wood floor and brown floor kitchen design in Minneapolis with recessed-panel cabinets, white cabinets, multicolored backsplash, stainless steel appliances and an island
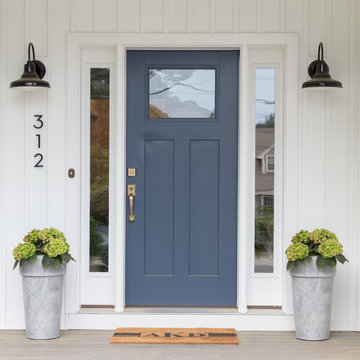


 Providence Homes, LLC
Entry by Providence Homes
Inspiration for a timeless entryway remodel in Kansas City
Inspiration for a timeless entryway remodel in Kansas City
Find the right local pro for your project

 Brass Light Gallery
Close up of Stonehaven™ Lantern 14" Wide Scrolled Hook Exterior Wall Light on massive Piers at front entry gate. Shown in Verdigris Patina finish with Gold White glass and Crosscut overlay. Product Code: EX-6914-A42.


 Brass Light Gallery
Stonehaven™ Lantern 8" Wide Scrolled Hook Exterior Wall Light providing landscape lighting with a Northwoods lake in the background. Shown in Verdigris Patina finish with Gold White glass and Crosscut overlay. Product Code: EX-6908-A42.
 Brass Light Gallery
A Stonehaven™ Lantern 8" Wide Scrolled Hook Exterior Wall Light is mounted on a custom log post providing a creative landscape lighting solution. Shown in Verdigris Patina finish with Gold White finish and Crosscut overlay. Product Code: EX-6908-A42.

Sponsored
Columbus, OH

Wannemacher Interiors
Customized Award-Winning Interior Design Solutions in Franklin Cnty OH
 WA Construct
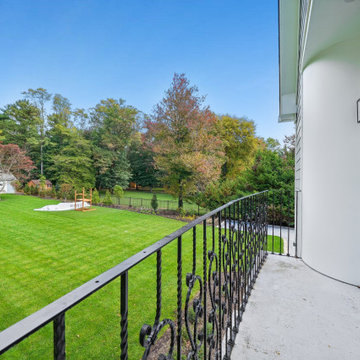
Second-floor balcony of a new custom home in Florham Park, NJ by WA Construct. A scrolled wrought iron railing, black-framed sliding door and lantern sconce overlook a large, tree-lined backyard.

 stirling group inc
contractor: Stirling Group, Charlotte, NC
architect: Garrett P. Nelson Studio, Charlotte, NC
photography: Sterling E. Stevens Design Photo, Raleigh, NC
engineering: Intelligent Design Engineering, Charlotte, NC


 About Space Studios
Photo Credit: Nicole Leone
Tuscan front door photo in Los Angeles with a glass front door and beige walls
Tuscan front door photo in Los Angeles with a glass front door and beige walls

 Cummings Architecture + Interiors
When Cummings Architects first met with the owners of this understated country farmhouse, the building’s layout and design was an incoherent jumble. The original bones of the building were almost unrecognizable. All of the original windows, doors, flooring, and trims – even the country kitchen – had been removed. Mathew and his team began a thorough design discovery process to find the design solution that would enable them to breathe life back into the old farmhouse in a way that acknowledged the building’s venerable history while also providing for a modern living by a growing family.
The redesign included the addition of a new eat-in kitchen, bedrooms, bathrooms, wrap around porch, and stone fireplaces. To begin the transforming restoration, the team designed a generous, twenty-four square foot kitchen addition with custom, farmers-style cabinetry and timber framing. The team walked the homeowners through each detail the cabinetry layout, materials, and finishes. Salvaged materials were used and authentic craftsmanship lent a sense of place and history to the fabric of the space.
The new master suite included a cathedral ceiling showcasing beautifully worn salvaged timbers. The team continued with the farm theme, using sliding barn doors to separate the custom-designed master bath and closet. The new second-floor hallway features a bold, red floor while new transoms in each bedroom let in plenty of light. A summer stair, detailed and crafted with authentic details, was added for additional access and charm.
Finally, a welcoming farmer’s porch wraps around the side entry, connecting to the rear yard via a gracefully engineered grade. This large outdoor space provides seating for large groups of people to visit and dine next to the beautiful outdoor landscape and the new exterior stone fireplace.
Though it had temporarily lost its identity, with the help of the team at Cummings Architects, this lovely farmhouse has regained not only its former charm but also a new life through beautifully integrated modern features designed for today’s family.
Photo by Eric Roth
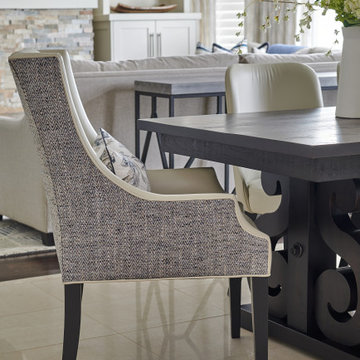
 Endless Ideas Interiors Inc.
Example of a large trendy porcelain tile great room design in Toronto with beige walls, a standard fireplace and a stacked stone fireplace

Sponsored
Columbus, OH
Free consultation for landscape design!

Peabody Landscape Group
Columbus' Reliable Landscape Design & Contracting

 Bellissimo Decor, LLC
This cozy breakfast nook has one view overlooking the client’s pool and another overlooking the Northern California Bay! A design plans encompassing the brief still moments of life, and treasured relationships. A place to read the newspaper or simply an intimate gathering over a meal shared. The Skirted Dining Chairs in wheat woven over large black Jacquard print brings comfort to this cozy sunny breakfast nook while allowing the chairs to be a welcome addition to the adjacent Radius Room design. The cherry cabinets, sun struck windows, and chandelier trimmed with jewels seems invite guests to take a seat and enjoy the company within!
 Brass Light Gallery
Two Stonehaven™ Lantern 12" Wide Scrolled Hook Exterior Wall Lights provide rustic style front entry lighting. Shown in Verdigris Patina finish with Gold White glass and Crosscut overlay. Product Code: EX-6912-A42.


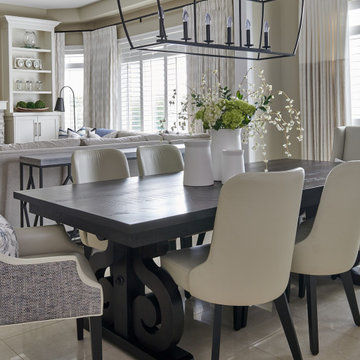 Endless Ideas Interiors Inc.
Great room - large contemporary porcelain tile great room idea in Toronto with beige walls, a standard fireplace and a stacked stone fireplace



 Carson Architecture and Design, Inc.
Inspiration for a large southwestern beige two-story adobe exterior home remodel in Phoenix with a clipped gable roof
 Brass Light Gallery
Stonehaven™ Lantern 8" Wide Scrolled Hook Exterior Wall Lights mounted to custom wood posts provide landscape lighting throughout the property. Shown in Verdigris Patina Finish with Gold White glass and Crosscut overlay. Product Code: EX-6908-A42.

 SLC Interiors
Master bathroom with taupe scroll wallcovering, bamboo lattice arm chair and chrome wall sconces
Example of a large beach style master white tile and marble tile mosaic tile floor corner shower design in Boston with white cabinets, marble countertops, recessed-panel cabinets and an undermount sink
Example of a large beach style master white tile and marble tile mosaic tile floor corner shower design in Boston with white cabinets, marble countertops, recessed-panel cabinets and an undermount sink
23