
Search results for "Scrollwork" in Home Design Ideas


 William W. Stubbs and Associates
Example of a large tuscan wooden curved staircase design in Houston with painted risers
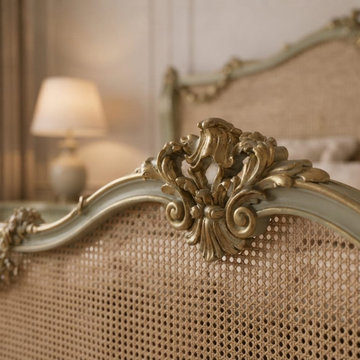
 Maison Areeba
A close-up detail highlights the elaborate central Rococo carving and flowing scrollwork above the woven cane panel. The softly distressed green finish and antique gold accents emphasize the hand-crafted character and ornate French aesthetic of this luxury bed design.
Find the right local pro for your project

 Clark Hall Doors
Delicate yet daring, this custom ornate iron door design is the double door entrance these homeowners always dreamed of. Complete with handcrafted hardware and a Bronze finish, it perfectly complements the home's style.
Photo by Jim Schmid Photography

 PBC Design + Build
Inspiration for a large timeless back porch remodel in Wilmington with a roof extension


 Hunter Design
Inspiration for a timeless rooftop deck remodel in Nashville with a pergola and decking

 Cummings Architecture + Interiors
Looking at this home today, you would never know that the project began as a poorly maintained duplex. Luckily, the homeowners saw past the worn façade and engaged our team to uncover and update the Victorian gem that lay underneath. Taking special care to preserve the historical integrity of the 100-year-old floor plan, we returned the home back to its original glory as a grand, single family home.
The project included many renovations, both small and large, including the addition of a a wraparound porch to bring the façade closer to the street, a gable with custom scrollwork to accent the new front door, and a more substantial balustrade. Windows were added to bring in more light and some interior walls were removed to open up the public spaces to accommodate the family’s lifestyle.
You can read more about the transformation of this home in Old House Journal: http://www.cummingsarchitects.com/wp-content/uploads/2011/07/Old-House-Journal-Dec.-2009.pdf
Photo Credit: Eric Roth

 Serene Spaces Living
Get enchanted by the captivating beauty of light and shadows cast from this antique bronze metal lantern. It incorporates six sides, alternating clear glass, and an amazing scrollwork pattern that will bring a bohemian touch to your space. Made of premium metal and tempered glass comes with a sturdy flat base to ensure a steady hold. The lantern opens on the front glass panel via latch lock. Illuminate your space in an exotic glow by placing it on a table or hanging from the hook at the top. A great centerpiece for dining room, Indian-inspired wedding, or a bohemian party. Create a majestic tablescape by pairing this tall bronze lantern with any pillar holder or tealight of 2" diameter and our bronze vase filled with your favorite floral arrangement. Sold individually, this antique bronze lantern measures 5.75" Diameter * 16" Tall. You can count on quality, design, and manufacturing when you order from Serene Spaces Living products, where we curate everything with love.



 Cummings Architecture + Interiors
Looking at this home today, you would never know that the project began as a poorly maintained duplex. Luckily, the homeowners saw past the worn façade and engaged our team to uncover and update the Victorian gem that lay underneath. Taking special care to preserve the historical integrity of the 100-year-old floor plan, we returned the home back to its original glory as a grand, single family home.
The project included many renovations, both small and large, including the addition of a a wraparound porch to bring the façade closer to the street, a gable with custom scrollwork to accent the new front door, and a more substantial balustrade. Windows were added to bring in more light and some interior walls were removed to open up the public spaces to accommodate the family’s lifestyle.
You can read more about the transformation of this home in Old House Journal: http://www.cummingsarchitects.com/wp-content/uploads/2011/07/Old-House-Journal-Dec.-2009.pdf
Photo Credit: Eric Roth


 KISTLER & KNAPP BUILDERS
Frank Shirley Architects
Foyer - mid-sized country medium tone wood floor foyer idea in Boston with a white front door and multicolored walls
Foyer - mid-sized country medium tone wood floor foyer idea in Boston with a white front door and multicolored walls

 Hochuli Design & Remodeling Team
An used closet under the stairs is transformed into a beautiful and functional chilled wine cellar with a new wrought iron railing for the stairs to tie it all together. Travertine slabs replace carpet on the stairs.
LED lights are installed in the wine cellar for additional ambient lighting that gives the room a soft glow in the evening.
Photos by:
Ryan Wilson

 Sterling Brook Custom Homes
The wonderful blend of rustic architectural elements with the contemporary lines of the entry door and landscaping create a perfect balance.
Example of a huge transitional beige two-story stone exterior home design in Dallas
Example of a huge transitional beige two-story stone exterior home design in Dallas


 Marc-Michaels Interior Design
Shannon Lazic
Example of a tuscan travertine floor double front door design in Orlando with a dark wood front door and white walls
Example of a tuscan travertine floor double front door design in Orlando with a dark wood front door and white walls

 Traditions in Tile
This beautiful backsplash features white subway tile with a gorgous stone and glass waterjet mural.
Inspiration for a mid-sized timeless single-wall enclosed kitchen remodel in Atlanta with raised-panel cabinets, white cabinets, granite countertops, white backsplash, ceramic backsplash, stainless steel appliances and an island
Inspiration for a mid-sized timeless single-wall enclosed kitchen remodel in Atlanta with raised-panel cabinets, white cabinets, granite countertops, white backsplash, ceramic backsplash, stainless steel appliances and an island

 Miyuki Yamaguchi Design Studio
Patricia Chang
Mid-sized country side porch photo in San Francisco with a roof extension
Mid-sized country side porch photo in San Francisco with a roof extension
2