
Search results for "Scrutiny" in Home Design Ideas



 Shuler Architecture
This 3 BR, 3 1/2 bath home allows the owners to live on one level most of the time. The Master Suite is on the main level along with the Living Room, Kitchen, Dining, pantries, Sun Room and service areas. The upper level houses two ample bedrooms while the lower level supports a rec center, media room, wine cellar, shop and full wet bar. Conceived as a Great Room house, the main level is designed as one seamless space that flows onto an ample deck overlooking the rear yard.
We also incorporated a variety of green building techniques - photo-voltaic shingles on the roof of the garage to generate a portion of the home's energy, a super insulated building envelope, rain water harvesting, high performance windows and doors, a high efficiency heat pump, low flow bath & kitchen fixtures, Energy Star appliances and LED lighting - that greatly reduced this structure's carbon footprint. All of the strategies amounted to a 30% reduction in the energy consumption in this home relative to comparable structures.
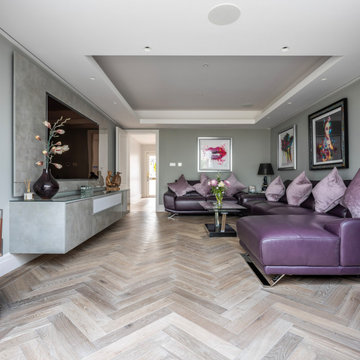
 3 Oak Wood Flooring
The pattern of the wood flooring complements the dropped ceiling without detracting from the room’s stylish appeal. Parquet is durable, requires little maintenance, and will stand up to scrutiny in a room bathed with natural light. The flooring’s herringbone pattern adds a touch of classic elegance, seamlessly blending with the vintage patchwork-patterned sofas and vibrant indoor plants. This combination of elements exemplifies the eclectic style, creating a dynamic yet cohesive design.
The light oak finish of the flooring enhances the room's airy feel, complementing the soft grey walls and sleek, minimalist furniture. The natural wood finish contrasts beautifully with the diverse textures and patterns in the space, from floral and striped designs to the lush greenery. Using a lighter finish accentuated the airiness of the outer room and helped to brighten an inner sanctum that was devoid of windows. The result is a free-flowing expanse of gracious comfort.
Find the right local pro for your project

 FINNE Architects
The master bath features stunning views of Puget Sound.
The glass walls between the bath and hall have a hand-drawn etched glass pattern.
Photo: Benjamin Benschneider

 Clearwater Summit Group
Quicksilver Commercial
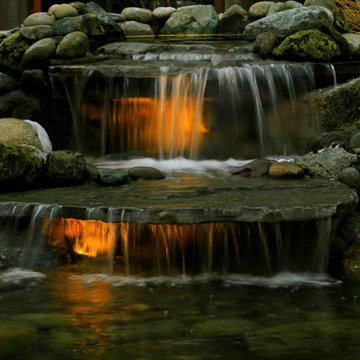
Design ideas for a large rustic partial sun backyard concrete paver water fountain landscape in Seattle for summer.
Design ideas for a large rustic partial sun backyard concrete paver water fountain landscape in Seattle for summer.

 Charlen's Abstracts
This 30" x 24" abstract acrylic painting has been done in shades of cobalt blue, sky blue, citrine, chartreuse, white, soft sea green, and royal blue. Finished in gloss varnish to protect the piece from dust and UV light for years to come. Can be hung vertically or horizontally. Gorgeous vivid rich colors in a great contemporary style.
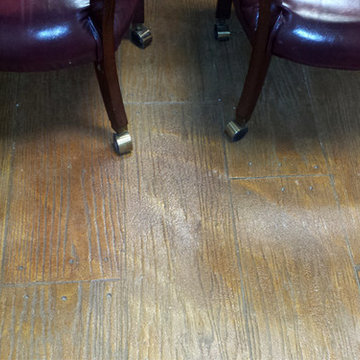
 Concrete Craft
Our resurfacing techniques and wood plank stamp patterns can transform interior
concrete floors to resemble that of natural hard wood floors.
Example of an arts and crafts concrete floor home design design in Atlanta
Example of an arts and crafts concrete floor home design design in Atlanta

 SOLARIS
Frost window film applied for privacy on beveled glass entry. Custom cut of the frost to line up with the bevels.
Trendy entryway photo in Indianapolis
Trendy entryway photo in Indianapolis



 CR Home
Cambria Summerhill Kitchen Countertops by Atlanta Kitchen
Kitchen design by Bell Kitchen & Bath Studios
Photos by Barbara Brown
Inspiration for a modern kitchen remodel in Atlanta with quartz countertops and an island
Inspiration for a modern kitchen remodel in Atlanta with quartz countertops and an island

 Damian Farrell Design Group
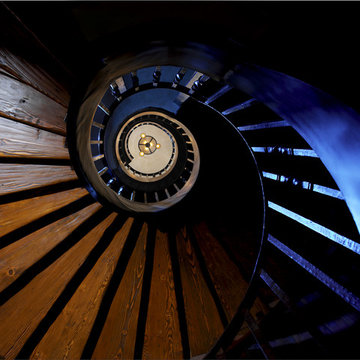
The single long, narrow window that runs up the side of the "silo" creates dramatic and beautiful lighting.
Interior Design: Megan at M Design and Interiors

 Stef Albert
Large elegant formal and open concept medium tone wood floor home design photo in Marseille with yellow walls, a standard fireplace and no tv

 Art and Atmosphere
This bathroom wall was color washed and then the bamboo pattern was painted over it.
Inspiration for a small asian 3/4 green tile ceramic tile bathroom remodel in New York with green walls
Inspiration for a small asian 3/4 green tile ceramic tile bathroom remodel in New York with green walls



 Legacy Pre-Finishing, Inc.
Western Red Cedar channel rustic siding shown as it would be installed. Prefinished in PPG's 2018 stain color of the year "Cinder". This semi-transparent stain allows the natural wood color come through but has a dark black tone but it is not a solid color stain.

 Erica Bryen Design
Ryan Garvin
Open concept kitchen - contemporary galley medium tone wood floor open concept kitchen idea in Orange County with an undermount sink, flat-panel cabinets, white cabinets, stainless steel appliances, an island and multicolored backsplash
Open concept kitchen - contemporary galley medium tone wood floor open concept kitchen idea in Orange County with an undermount sink, flat-panel cabinets, white cabinets, stainless steel appliances, an island and multicolored backsplash



 Mark Mobley Architecture
Mid-sized arts and crafts front porch idea in Baltimore with decking and a roof extension
2