
Search results for "Scullery" in Home Design Ideas
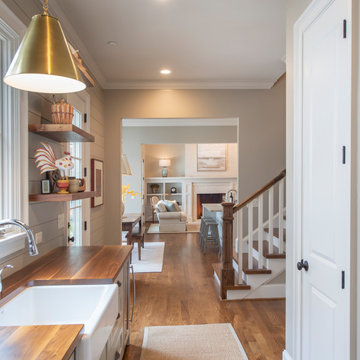
 Phillips | Collins Construction Group, Inc.
Inspiration for a farmhouse home design remodel in Atlanta
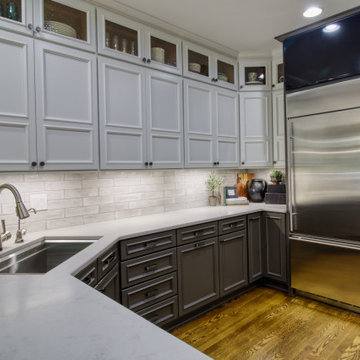
 Usable Space Interiors, LLC
Example of a mid-sized transitional u-shaped medium tone wood floor and brown floor eat-in kitchen design in Nashville with a farmhouse sink, recessed-panel cabinets, white cabinets, quartz countertops, gray backsplash, ceramic backsplash, stainless steel appliances, a peninsula and white countertops

Find the right local pro for your project
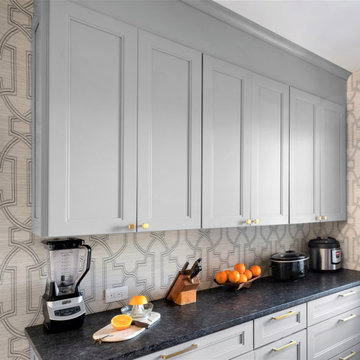

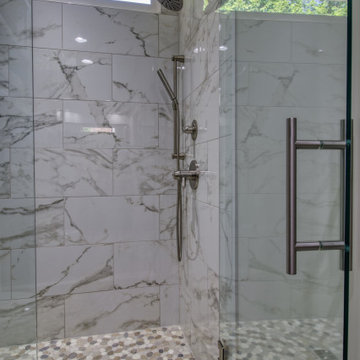 Usable Space Interiors, LLC
Inspiration for a small transitional 3/4 gray tile medium tone wood floor, brown floor and single-sink bathroom remodel in Nashville with beaded inset cabinets, gray cabinets, a one-piece toilet, gray walls, a drop-in sink, marble countertops, a hinged shower door and a freestanding vanity
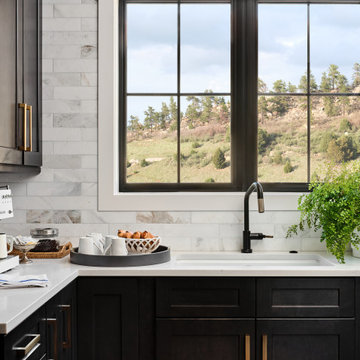
 Haven Design and Construction
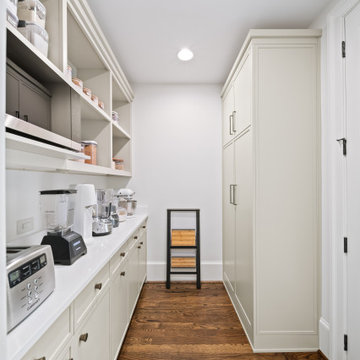
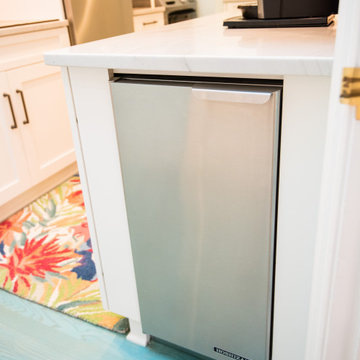
The back kitchen/scullery in this home features a great spot for preparing morning coffee or whipping up a gourmet meal for guests. It features a full sized sink, a second dishwasher, and a steam oven. Across the hall from the scullery is a full walk-in pantry. This lovely kitchen spot is the perfect place the start the day.
 Haven Design and Construction
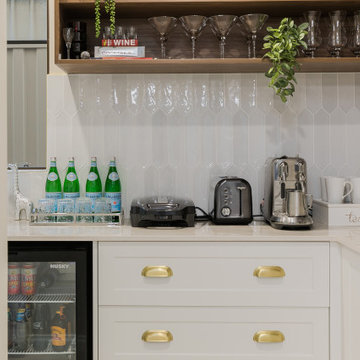
The modern scullery (back kitchen) off of the main kitchen area provides a convenient spot to prep food away from the open entertaining area of the home. It features a second dishwasher, double ovens, a warming drawer and a large prep sink. Porcelain slabs cover the backsplash and the countertops to create a consistent flow with the main kitchen area. Dark wood cabinets feature "push to open" hidden hardware on the lower cabinet doors and finger grooves to open the drawers and upper cabinet doors. A walk-in pantry (not shown) off of the scullery provides ample storage for canned and boxed food and tall cabinetry for storing cleaning supplies such as brooms and mops.
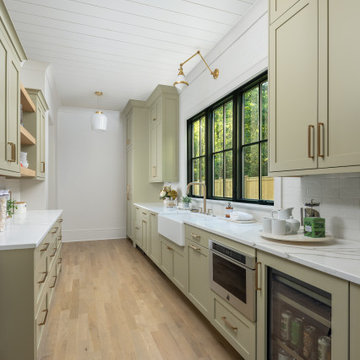
 Pike Properties
The scullery that makes you want a scullery. Sage green cabinetry wall to wall, a farmhouse sink under a run of black-framed windows, shiplap ceiling, and brass hardware throughout. It has its own counter space, its own storage, its own light — a fully functional second kitchen that keeps the main one looking effortless.


 Clearcut & Co
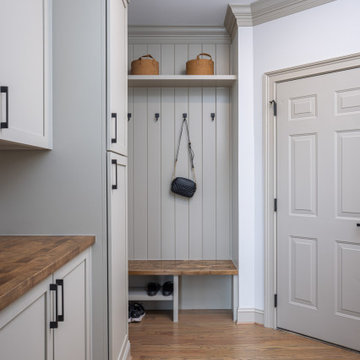
For a large family a mudroom with a drop zone was a must. We were able to incorporate a bench seat and drop zone as you enter from the garage with a scullery kitchen/pantry giving them optimum storage and functionality.
 Walker Woodworking

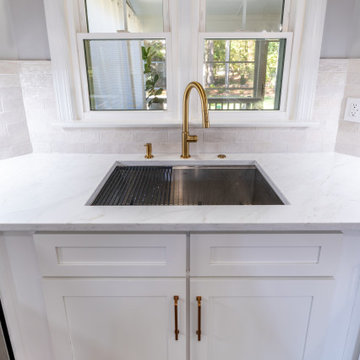
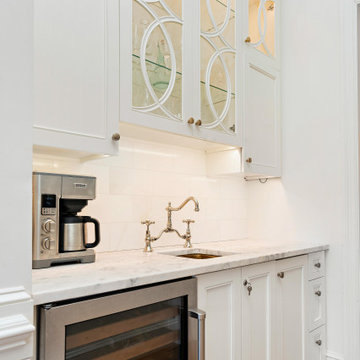
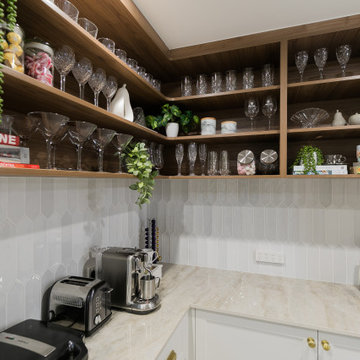
This scullery has semi-custom cabinets and is full of storage. The dishwasher, lots of stroage, and large wine cooler make this scullery very functionable.




 Leslie Hutchison Interiors, LLC
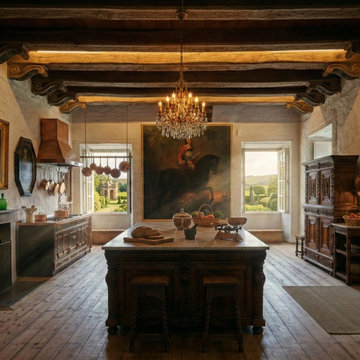
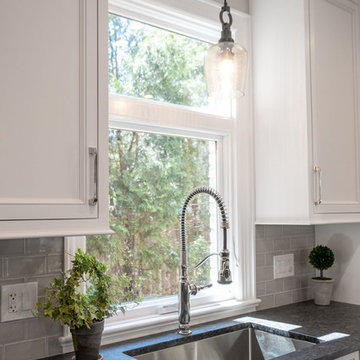
Example of a large farmhouse l-shaped dark wood floor and brown floor open concept kitchen design in Chicago with an undermount sink, recessed-panel cabinets, white cabinets, soapstone countertops, gray backsplash, ceramic backsplash, stainless steel appliances, an island and black countertops
31