
Search results for "Scullery" in Home Design Ideas
 Classic Cupboards, Inc
www.classiccupboards.com
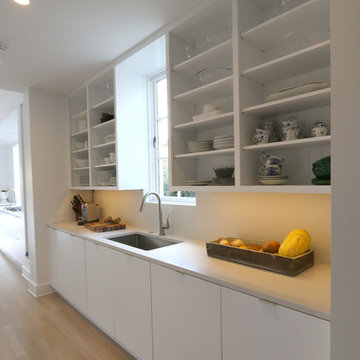
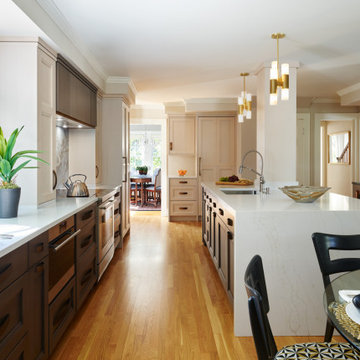
This new construction home features a clean lines kitchen with an adjacent scullery. The scullery contains the main refrigerator and oven for the kitchen as well as an additional sink for cleanup.
 Holloway and Davel Architects
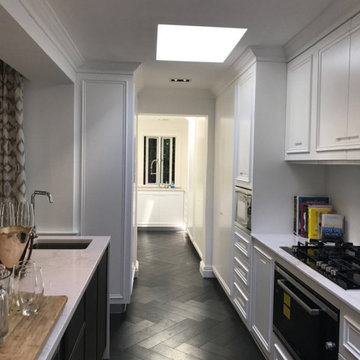
White kitchen with marble island
Mid-sized trendy l-shaped dark wood floor and black floor eat-in kitchen photo in Other with shaker cabinets, white cabinets, marble countertops, white backsplash, an island and white countertops
Mid-sized trendy l-shaped dark wood floor and black floor eat-in kitchen photo in Other with shaker cabinets, white cabinets, marble countertops, white backsplash, an island and white countertops
 Classic Cupboards, Inc
www.classiccupboards.com
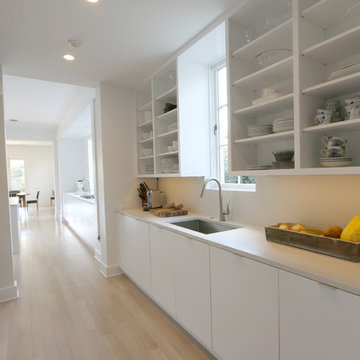
This new construction home features a clean lines kitchen with an adjacent scullery. The scullery contains the main refrigerator and oven for the kitchen as well as an additional sink for cleanup.
Find the right local pro for your project


 susan rosenthal, IIDA, LLC
Susan Rosenthal
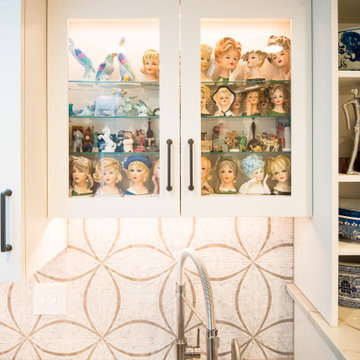
Kitchen - mid-sized farmhouse u-shaped limestone floor kitchen idea in New York with a farmhouse sink, recessed-panel cabinets, white cabinets, soapstone countertops, white backsplash, ceramic backsplash, white appliances and no island
Kitchen - mid-sized farmhouse u-shaped limestone floor kitchen idea in New York with a farmhouse sink, recessed-panel cabinets, white cabinets, soapstone countertops, white backsplash, ceramic backsplash, white appliances and no island




 Tamara Day Design
Inspiration for a l-shaped light wood floor, brown floor and exposed beam open concept kitchen remodel in Kansas City with a farmhouse sink, recessed-panel cabinets, yellow cabinets, marble countertops, multicolored backsplash, marble backsplash, stainless steel appliances, an island and multicolored countertops

 Clearcut & Co
Example of a large classic galley medium tone wood floor, brown floor and exposed beam open concept kitchen design in Raleigh with a farmhouse sink, shaker cabinets, green cabinets, quartzite countertops, green backsplash, cement tile backsplash, stainless steel appliances, an island and white countertops
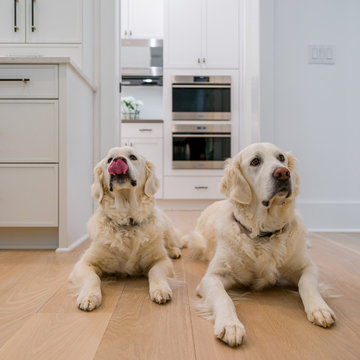
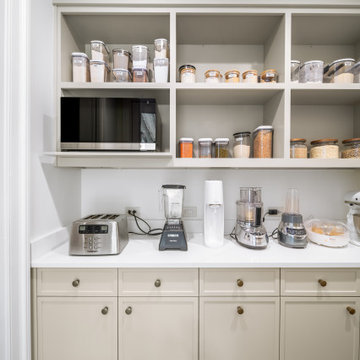

 Leslie Hutchison Interiors, LLC
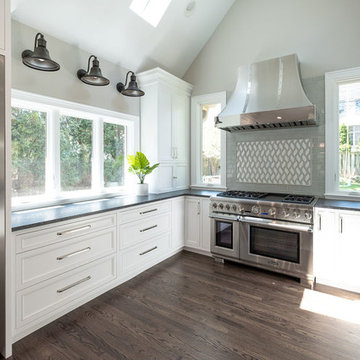
Inspiration for a large cottage l-shaped dark wood floor and brown floor open concept kitchen remodel in Chicago with an undermount sink, recessed-panel cabinets, white cabinets, soapstone countertops, gray backsplash, ceramic backsplash, stainless steel appliances, an island and black countertops

 Two Navy Lane
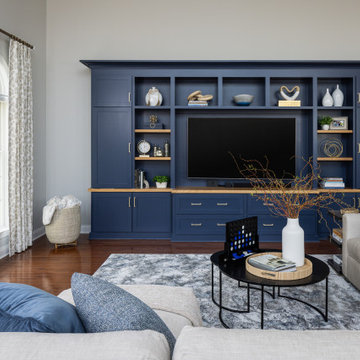
Custom built-ins in navy create both structure and soul in this Haymarket family room. Designed for a family who values connection, the cabinetry conceals storage while displaying meaningful pieces. Every shelf, drawer, and detail serves a purpose—bringing order, warmth, and timeless beauty to a space built for gathering.
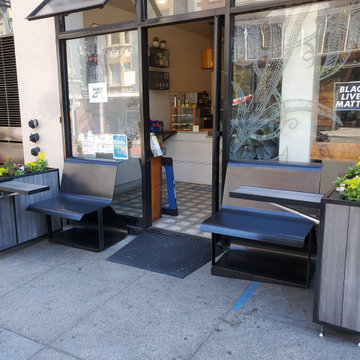
 BROADBEARARCH
An urban San Francisco cafe needed outdoor seating and increased visibility. Planters conceal a flip up coffee ledge that settles back in flush to the adjacent planks. The cantilevered bench is comprised of two simple blackened steel curvilinear pieces, bolted together.
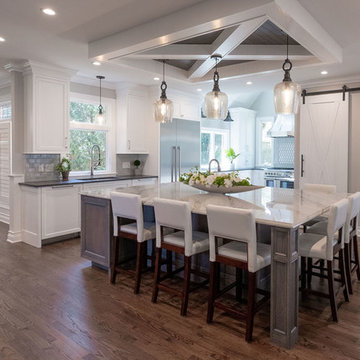 Leslie Hutchison Interiors, LLC
Open concept kitchen - large cottage l-shaped dark wood floor and brown floor open concept kitchen idea in Chicago with an undermount sink, stainless steel appliances, ceramic backsplash, recessed-panel cabinets, white cabinets, soapstone countertops, gray backsplash, an island and black countertops

 Usable Space Interiors, LLC
Mid-sized transitional l-shaped medium tone wood floor and brown floor utility room photo in Nashville with an integrated sink, shaker cabinets, white cabinets, quartz countertops, gray backsplash, ceramic backsplash, blue walls and a side-by-side washer/dryer
28