
Search results for "Scullery" in Home Design Ideas
 Erica Peale Design

This back kitchen/scullery hallway packs a punch! This amazing Quadrille wallpaper is paired with a hand woven pendant from a Ukrainian artisan. White Oak cabinetry provides ample additional storage for small appliances, serving pieces, and tech charging. A vintage rug adds soft color. Commissioned angled artwork is the most beautiful moment over the stairs.
 Western Cabinets

Clean lines, minimalistic meets classic were my client’s admiration. The growing family required a balance between, a large functioning interior and to design a focal point to the main hub of the home.
A soft palette layered with fresh whites, large slabs of intricate marbles, planked blonde timber floors and matt black fittings allow for seamless integration into the home’s interior. Cabinetry compliments the expansive length of the kitchen and adjoining scullery, whilst simplicity of the design provides impact to the home.
 DK Studio
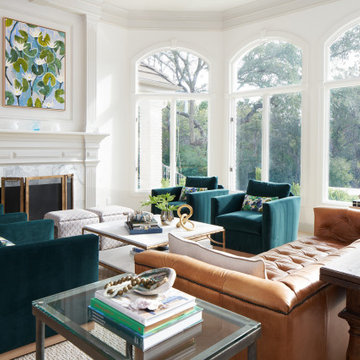
For the Pascal Lane project, our Austin architects transformed a small and closed-off kitchen into a spacious open-concept floor plan for a household that wanted to host large family gatherings with a more welcoming flow. The home’s original kitchen was cavernous and undersized for the home’s 4,000+ square feet of living space. Our team of Austin architects decided to keep the kitchen in its original location but add almost 300 square feet to accommodate a large island with seating, a scullery, and a pantry.
Find the right local pro for your project
 MHM LIVING
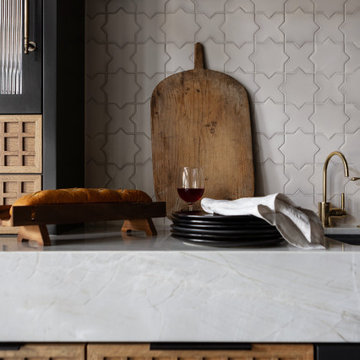
Embarking on a whole-home renovation, the homeowners achieved a seamless blend of functionality and luxurious design. The kitchen, now a culinary masterpiece with soaring 16 ft ceilings, double islands, and a custom-framed glass scullery, anchors the home. A quartzite integrated social sink invites gatherings, while the Moroccan plaster hood, framed by a monolithic quartzite surround, adds exotic flair. White oak beams further enhance the space.
 Amanda Lantz Interiors
Interior Designer: Lantz Collective
Photographer: The Home Aesthetic
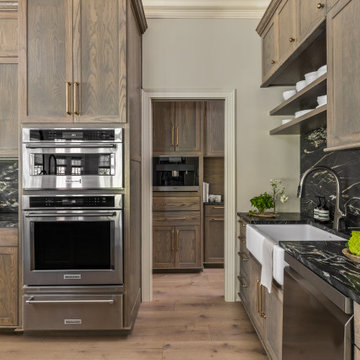
Mixing a traditional look with the family's modern lifestyle. This kitchen boasts beautiful contrasts allowing for maximum functionality. Behind the main kitchen is the scullery, pantry, and chef's kitchen for easy prep. An open concept for all to gather in while entertaining.
 James McNeal Architecture and Design
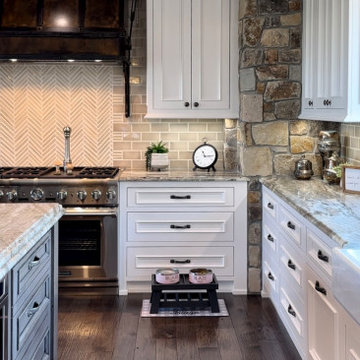
Dream home interior for luxury lifestyle. Wood & stone home, biophilic & organic. Prairie style with industrial detailing with steel for a deer lodge style. Dream kitchen and scullery kitchen, kitchen island design, custom stove hood / range detailed design, white cabinets.
 Western Cabinets

Polished aggregate flooring, with satin lacquered slabbed doors warmed with stained oak timber paneling and marbled benches.
Inspiration for a huge contemporary l-shaped concrete floor and gray floor eat-in kitchen remodel in Perth with an undermount sink, flat-panel cabinets, white cabinets, quartz countertops, white backsplash, porcelain backsplash, black appliances, an island and white countertops
Inspiration for a huge contemporary l-shaped concrete floor and gray floor eat-in kitchen remodel in Perth with an undermount sink, flat-panel cabinets, white cabinets, quartz countertops, white backsplash, porcelain backsplash, black appliances, an island and white countertops
 BODE Residential
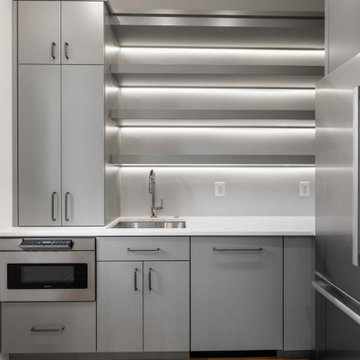
Sleek scullery pantry designed for seamless entertaining. Outfitted with a full-size refrigerator, microwave, sink, and ample cabinetry, this space combines function with elegance. Floating shelves with integrated LED lighting add modern flair, while stainless steel appliances and quartz counters ensure both style and durability.
 Sharon Wall
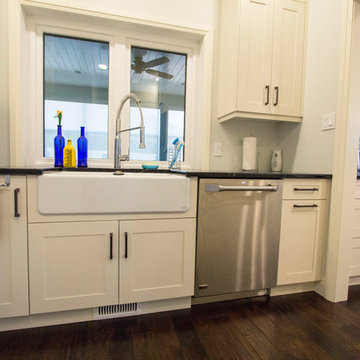
Scullery area with a farmhouse sink
Example of a large transitional galley eat-in kitchen design in Other with a farmhouse sink, shaker cabinets, white cabinets, soapstone countertops, stainless steel appliances and an island
Example of a large transitional galley eat-in kitchen design in Other with a farmhouse sink, shaker cabinets, white cabinets, soapstone countertops, stainless steel appliances and an island
 J Reiko Design + Co.
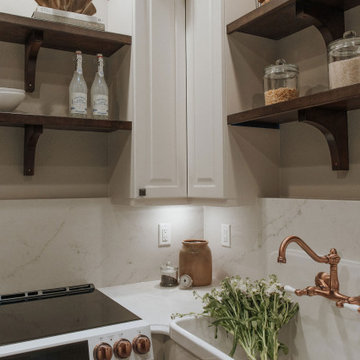
Butler's Kitchen - Scullery
Inspiration for a mediterranean kitchen remodel in Denver
Inspiration for a mediterranean kitchen remodel in Denver
 Bennett Builders
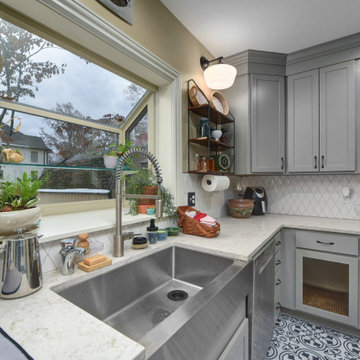
Secondary back kitchen, or scullery.
Kitchen - transitional kitchen idea in Cleveland
Kitchen - transitional kitchen idea in Cleveland
 MHM LIVING
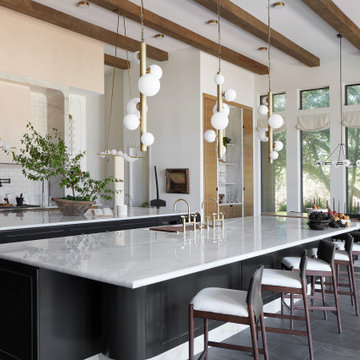
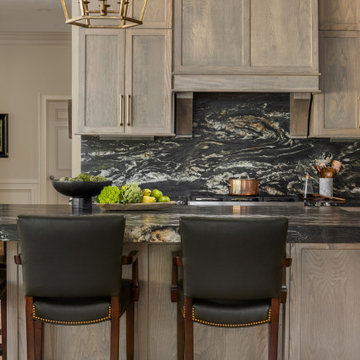
Embarking on a whole-home renovation, the homeowners achieved a seamless blend of functionality and luxurious design. The kitchen, now a culinary masterpiece with soaring 16 ft ceilings, double islands, and a custom-framed glass scullery, anchors the home. A quartzite integrated social sink invites gatherings, while the Moroccan plaster hood, framed by a monolithic quartzite surround, adds exotic flair. White oak beams further enhance the space.

 Amanda Lantz Interiors
Interior Designer: Lantz Collective
Photographer: The Home Aesthetic
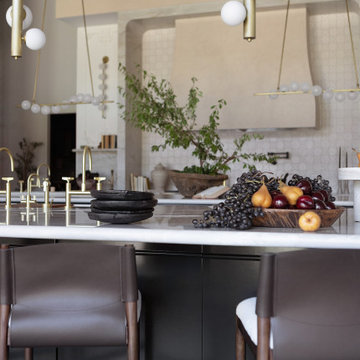
Mixing a traditional look with the family's modern lifestyle. This kitchen boasts beautiful contrasts allowing for maximum functionality. Behind the main kitchen is the scullery, pantry, and chef's kitchen for easy prep. An open concept for all to gather in while entertaining.
 MHM LIVING
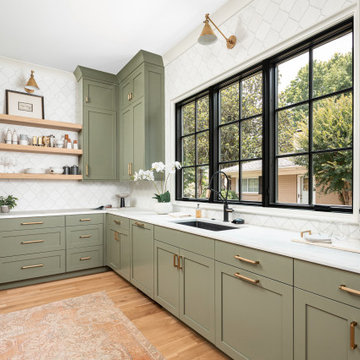
Embarking on a whole-home renovation, the homeowners achieved a seamless blend of functionality and luxurious design. The kitchen, now a culinary masterpiece with soaring 16 ft ceilings, double islands, and a custom-framed glass scullery, anchors the home. A quartzite integrated social sink invites gatherings, while the Moroccan plaster hood, framed by a monolithic quartzite surround, adds exotic flair. White oak beams further enhance the space.
 Pike Properties
This scullery is as functional as it is beautiful, with custom cabinets painted in Benjamin Moore’s Vineland. Outfitted with a dedicated wine refrigerator, an additional fridge and freezer, a second dishwasher and sink, plus ample storage, it’s the ultimate space for effortless entertaining and everyday convenience.
 Western Cabinets
Clean lines, minimalistic meets classic were my client’s admiration. The growing family required a balance between, a large functioning interior and to design a focal point to the main hub of the home.
A soft palette layered with fresh whites, large slabs of intricate marbles, planked blonde timber floors and matt black fittings allow for seamless integration into the home’s interior. Cabinetry compliments the expansive length of the kitchen and adjoining scullery, whilst simplicity of the design provides impact to the home.
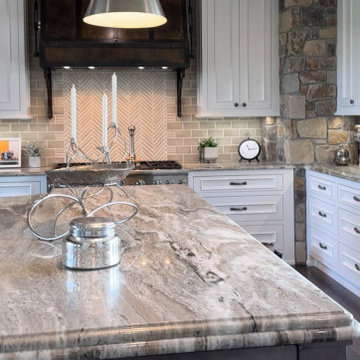 James McNeal Architecture and Design
Dream home interior for luxury lifestyle. Wood & stone home, biophilic & organic. Prairie style with industrial detailing with steel for a deer lodge style. Dream kitchen and scullery kitchen, kitchen island design, custom stove hood / range detailed design, white cabinets.
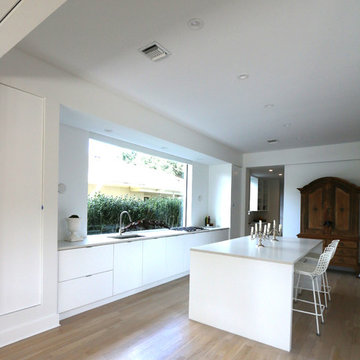
 Classic Cupboards, Inc
www.classiccupboards.com
This new construction home features a clean lines kitchen with an adjacent scullery. The scullery contains the main refrigerator and oven for the kitchen as well as an additional sink for cleanup.
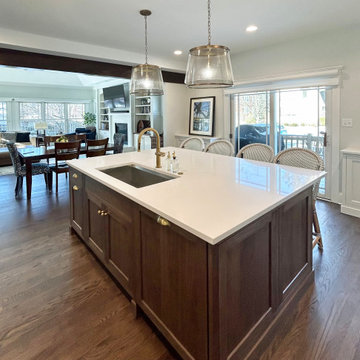
 12/12 Architects & Planners
Open L‑shape kitchen anchored by a dark‑wood island with a white engineered‑quartz countertop and integrated sink; full‑height white recessed‑panel cabinetry with brass pulls, marble‑look backsplash, stainless appliances, woven‑seat stools, and sliding glass doors that bring abundant natural light—designed for daily family life with a concealed oversized pantry and scullery beyond.
49