
Search results for "Sculpting" in Home Design Ideas
 Flavin Architects

This house west of Boston was originally designed in 1958 by the great New England modernist, Henry Hoover. He built his own modern home in Lincoln in 1937, the year before the German émigré Walter Gropius built his own world famous house only a few miles away. By the time this 1958 house was built, Hoover had matured as an architect; sensitively adapting the house to the land and incorporating the clients wish to recreate the indoor-outdoor vibe of their previous home in Hawaii.
The house is beautifully nestled into its site. The slope of the roof perfectly matches the natural slope of the land. The levels of the house delicately step down the hill avoiding the granite ledge below. The entry stairs also follow the natural grade to an entry hall that is on a mid level between the upper main public rooms and bedrooms below. The living spaces feature a south- facing shed roof that brings the sun deep in to the home. Collaborating closely with the homeowner and general contractor, we freshened up the house by adding radiant heat under the new purple/green natural cleft slate floor. The original interior and exterior Douglas fir walls were stripped and refinished.
Photo by: Nat Rea Photography

 Sculpted Sites
Creating several comfortable and functional outdoor rooms in this urban backyard was the primary goal. 1) A deck with outdoor kitchen elements and built in seating. 2) Bluestone terrace with fire pit sits 18" above the soccer-lawn. 3) The garage rooftop allows for complete separation and drinks in the garden. 4) Oh, the trampoline pad (under the tree canopy) - I believe that's what triggered this wonderful project!
Find the right local pro for your project

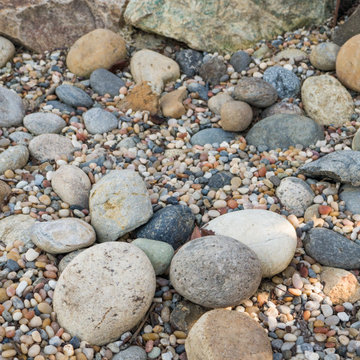
 a Blade of Grass
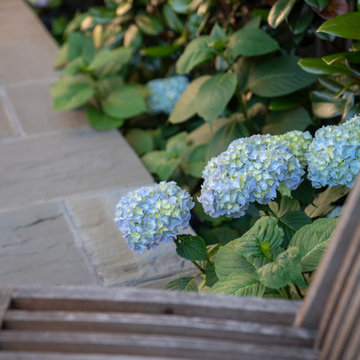
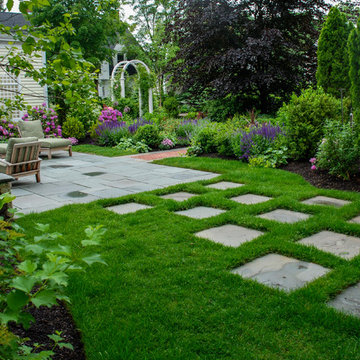
View of the bluestone patio from bluestone stepper path to the backyard.
This is an example of a mid-sized traditional full sun backyard stone landscaping in Boston.
This is an example of a mid-sized traditional full sun backyard stone landscaping in Boston.

 Athena Garden - Hand Sculpted Home & Garden Decor
Designed to last for years of enjoyment, no messy clean up with this cast stone pumpkin planter!
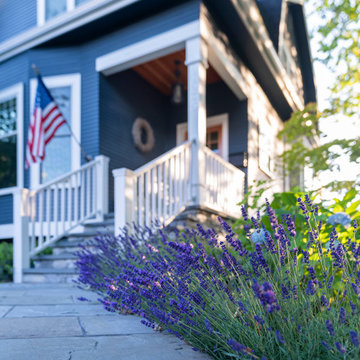
Inspiration for a small traditional backyard mulch formal garden for fall.
Inspiration for a small traditional backyard mulch formal garden for fall.

 Sculpted Sites
Creating several comfortable and functional outdoor rooms in this urban backyard was the primary goal. 1) A deck with outdoor kitchen elements and built in seating. 2) Bluestone terrace with fire pit sits 18" above the soccer-lawn. 3) The garage rooftop allows for complete separation and drinks in the garden. 4) Oh, the trampoline pad (under the tree canopy) - I believe that's what triggered this wonderful project!
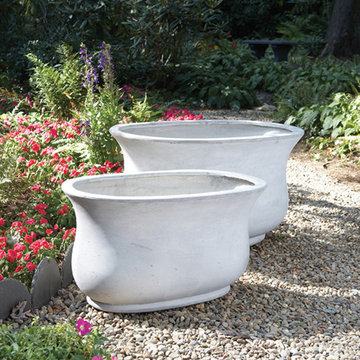
 Thos. Baker
Unique fiberclay forms provide a variety of ways to enhance landscape and garden settings with strong, durable and lightweight planters.
Inspiration for a transitional landscaping in Seattle.
Inspiration for a transitional landscaping in Seattle.
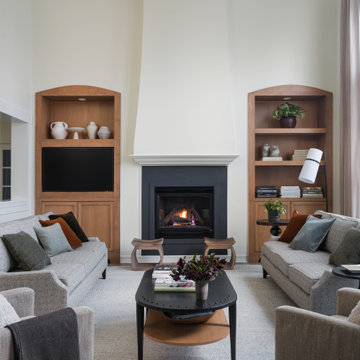
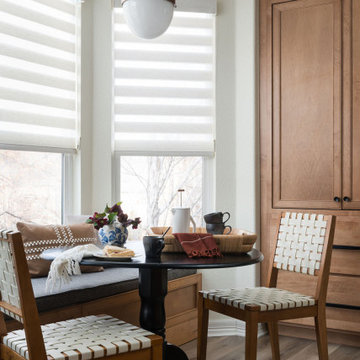
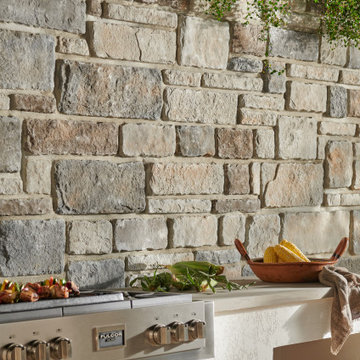

 Adella Design
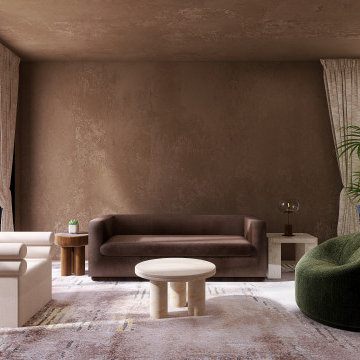
This sculptural living room blends earthy tones and bold silhouettes for a look that’s grounded yet elevated. A chocolate velvet sofa, curved moss green chair, and ivory accent seating create a harmonious palette of texture and form. Framed by city views and natural light, every piece is thoughtfully curated to balance warmth and modern elegance.
Shop the full look on our website and bring this curated design into your own home.

 Stanton Studios
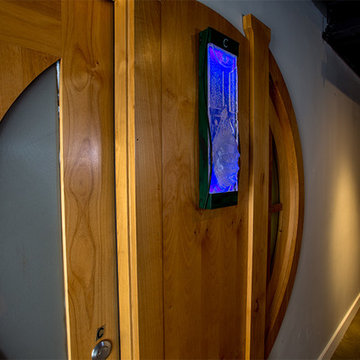
Wall sconce and door designed by Stanton Studios. Photo by Jim Crow | Eagle Wings Productions.
Small minimalist concrete floor hallway photo in Austin
Small minimalist concrete floor hallway photo in Austin


22