
Search results for "Sculptured carpet" in Home Design Ideas
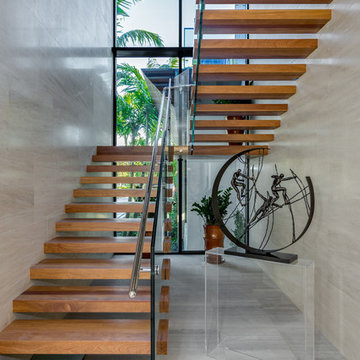
 Choeff Levy Fischman, P.A.
A modern floating staircase creates emphasizes transparency. Photo by: Lifestyle Production Group
Staircase - contemporary wooden u-shaped open and glass railing staircase idea in Miami
Staircase - contemporary wooden u-shaped open and glass railing staircase idea in Miami
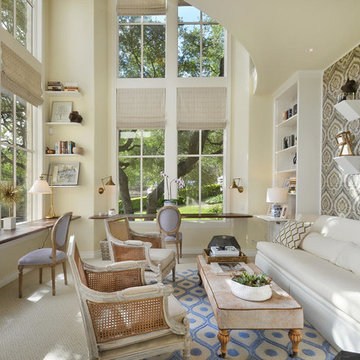
 Turnstyle Design
Inspiration for a transitional built-in desk carpeted home office remodel in Austin with beige walls

 Susan Glick Interiors
JANE BEILES
Elegant formal carpeted living room photo in New York with white walls and a standard fireplace
Elegant formal carpeted living room photo in New York with white walls and a standard fireplace
Find the right local pro for your project

 Kelly Hohla Interiors
Photography by John Merkl
Example of a mid-sized transitional enclosed carpeted and gray floor family room library design in San Francisco with white walls, a metal fireplace, a media wall and a ribbon fireplace
Example of a mid-sized transitional enclosed carpeted and gray floor family room library design in San Francisco with white walls, a metal fireplace, a media wall and a ribbon fireplace

 DezinerTonie, LLC DDI, Interior Designer
Decorating Den Interiors
Bedroom - mid-sized transitional guest carpeted and gray floor bedroom idea in Los Angeles with black walls
Bedroom - mid-sized transitional guest carpeted and gray floor bedroom idea in Los Angeles with black walls
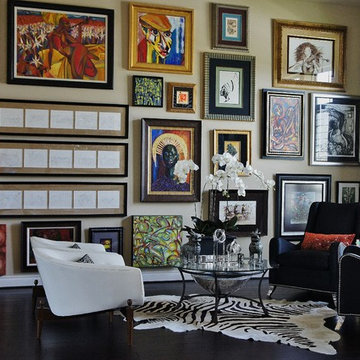
Inspiration for a small eclectic formal and open concept dark wood floor living room remodel in Houston with beige walls and no tv

 Eldorado Stone
It was a mutual love of Italy, specifically the Tuscan countryside, that inspired renowned architect Mark Scheurer and his wife, Jane, to build their dream home in a simplistic, but elegant style reminiscent of a centuries old Italian farmhouse. Scheurer’s aim was to bring light, air, and an indoor/outdoor feeling into the home while preserving privacy throughout this rustic Southern California home, all of which was achieved a lot in part due to the implementation of Eldorado Stone.
The use of stone was a predominant element throughout the design. Scheurer used 2,800 square feet of a custom blend of Eldorado’s Veneto Fieldledge and Hillstone profiles, both of which were applied with an overgrout technique, creating a sense of ageless authenticity and textural beauty. Another 500 square feet was used in the interior to create a dramatic focal point of exposed stone in the living room and boast large, arching windows that open up the living room and filter in light. Upstairs, the master bedroom continues the home’s rustic Italian design with exposed stone walls that reach to the beamed ceiling above.
Although Scheurer is in a neighborhood that request for real products to be used in home construction, he had no problem obtaining approval to use Eldorado Stone, which speaks volumes about Eldorado’s beauty and believability. No one doubted the authenticity of the product. In fact, Scheurer believes that Eldorado is even better than natural stone in that the color palette is easily controlled as well as consistent.
Eldorado Stone Profile Featured: Veneto Fieldledge and Custom Hillstone with an overgrout technique
Architect: Scheurer Architects, Newport Beach, CA
Website: www.msa-arch.com
Builder: RS Construction Company, Corona del Mar, CA

Sponsored
Columbus, OH

Snider & Metcalf Interior Design, LTD
Leading Interior Designers in Columbus, Ohio & Ponte Vedra, Florida

 Morgante Wilson Architects
MWA made this grand entrance inviting with the use of a custom onyx topped foyer table. The custom David Iatesta chandelier used the volume of the double height ceiling to its advantage.

 ibi designs
Ed Butera
Inspiration for a timeless multicolored floor hallway remodel in Miami with white walls
Inspiration for a timeless multicolored floor hallway remodel in Miami with white walls

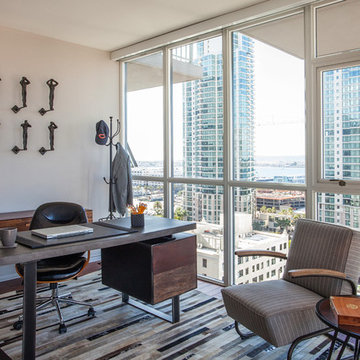
 Studio H Design Group
Jen + Bec Photography
Study room - mid-sized contemporary freestanding desk medium tone wood floor study room idea in San Diego with beige walls
Study room - mid-sized contemporary freestanding desk medium tone wood floor study room idea in San Diego with beige walls
 Daun Curry Design Studio
Photo Credit: Matthew Sandager

Inspiration for a contemporary carpeted and gray floor bedroom remodel in Las Vegas with gray walls
Inspiration for a contemporary carpeted and gray floor bedroom remodel in Las Vegas with gray walls
 The Decorators Unlimited
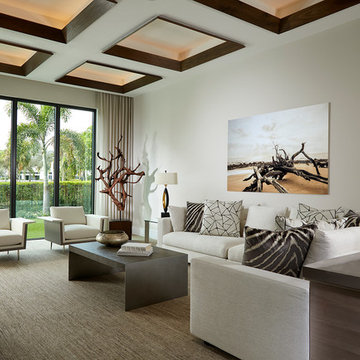
This Boca Raton home offers a warm and tropical twist to contemporary design. The intricate ceiling details, walnut wood finishes, and center pivot revolving front door create a private oasis for home owner and guests to enjoy. With a Florida room that transforms into an outdoor kitchen, a glass-encased wine room, and modern furniture throughout, this home has everything you need.


 Brookfield Residential Northern California
Douglas Johnson Photography

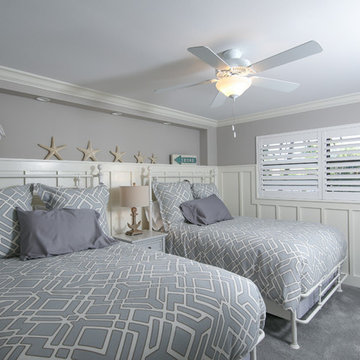
Beach style guest carpeted bedroom photo in San Francisco with multicolored walls
Beach style guest carpeted bedroom photo in San Francisco with multicolored walls
 Hom Personal Interiors
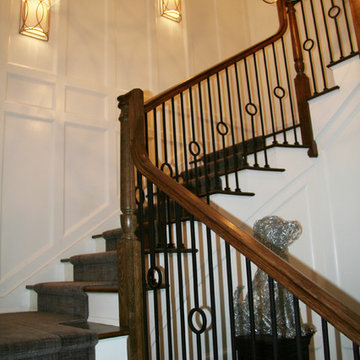
The totally wood paneled STAIRCASE in white is like a beacon of light beaming right through the middle of the Greys, even as the custom stair carpeting adds 50 More Shades of Grey. And yes, in a place of honor, is a wire metal sculpture of the family's “Little Dog, too”...watching over all on a pedestal!
 Tiffany Homes

Inspiration for a huge contemporary master carpeted and brown floor bedroom remodel in Denver with brown walls and a ribbon fireplace

 Godwin Residential Construction
© Wing Wong
Space efficiency was a major design factor in this one bedroom apartment on Fifth Avenue that serves as a second home. Pocket doors were installed to the living room to provide privacy when necessary but allow light to enter the interior of the apartment, and a spacious foyer now acts as a dining room. Custom cabinetry in the home office and bedroom maximizes storage space for books, and millwork details provide formality and visual interest to an otherwise simple space.

Sponsored
Sunbury, OH

J.Holderby - Renovations
Franklin County's Leading General Contractors - 2X Best of Houzz!

 Clark Gaynor Interiors

Custom bar + lobby area for Phoenix Audio Video in Fairfield CT. Interior Design by Clark Gaynor Interiors Photo credit Jonathan Sloane
Wet bar - transitional single-wall wet bar idea in New York with a drop-in sink, shaker cabinets, medium tone wood cabinets and mirror backsplash
Wet bar - transitional single-wall wet bar idea in New York with a drop-in sink, shaker cabinets, medium tone wood cabinets and mirror backsplash

 Reed Design Group
Mid-sized mountain style gender-neutral carpeted and gray floor kids' room photo in Denver with brown walls
1