
Search results for "Sea glass knobs" in Home Design Ideas

 Timeless Kitchen Cabinetry
Gridley+Graves Photographers
Inspiration for a mid-sized cottage single-wall brick floor and red floor eat-in kitchen remodel in Philadelphia with a farmhouse sink, raised-panel cabinets, an island, beige cabinets, concrete countertops, paneled appliances and gray countertops
Inspiration for a mid-sized cottage single-wall brick floor and red floor eat-in kitchen remodel in Philadelphia with a farmhouse sink, raised-panel cabinets, an island, beige cabinets, concrete countertops, paneled appliances and gray countertops

 Sea-Dar Construction
, Studio Dykas, Michael J. Lee Photography
Trendy rooftop rooftop deck photo in Boston with a pergola and a bbq area
Trendy rooftop rooftop deck photo in Boston with a pergola and a bbq area

 Montana Heritage Home Builders Inc
Covered Porch with custom made screen panels. Screen door opens to rest of covered deck. The Screened porch also has access to the dinning room.
Longviews Studios
Find the right local pro for your project
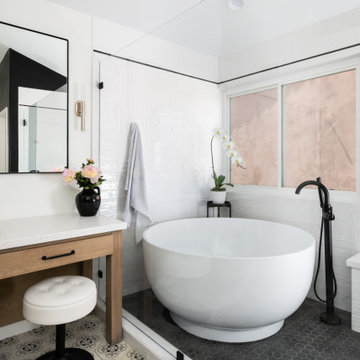
 Sea Pointe Design & Remodel
Full wet room with custom glass enclosure including a through the glass matte black metal handle
Inspiration for a large transitional master white tile and ceramic tile concrete floor, multicolored floor, double-sink and vaulted ceiling freestanding bathtub remodel in Orange County with shaker cabinets, light wood cabinets, a two-piece toilet, white walls, an undermount sink, quartz countertops, a hinged shower door, white countertops and a built-in vanity
Inspiration for a large transitional master white tile and ceramic tile concrete floor, multicolored floor, double-sink and vaulted ceiling freestanding bathtub remodel in Orange County with shaker cabinets, light wood cabinets, a two-piece toilet, white walls, an undermount sink, quartz countertops, a hinged shower door, white countertops and a built-in vanity

 Helliwell + Smith | Blue Sky Architecture
Photo by Gillean Proctor
Trendy open concept living room photo in Vancouver with a standard fireplace
Trendy open concept living room photo in Vancouver with a standard fireplace
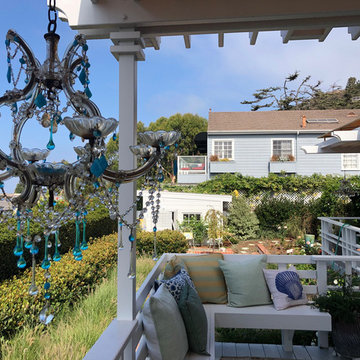


 Case Architects & Remodelers
Project Developer Jim Wrenn http://www.houzz.com/pro/jwrenn1/jim-wrenn-case-design-remodeling-inc
Designer Stephanie Dickens http://www.houzz.com/pro/sdickens1/stephanie-dickens-case-design-remodeling-inc
Project Manager Rich Gettys
Photography by Stacy Zarin Goldberg


 Sea Pointe Design & Remodel
A custom glass door with a brushed bronze through-the-glass handle.
Transitional master green tile and marble tile porcelain tile, white floor and double-sink freestanding bathtub photo in Orange County with shaker cabinets, green cabinets, white walls, an undermount sink, quartz countertops, a hinged shower door, white countertops, a niche and a built-in vanity
Transitional master green tile and marble tile porcelain tile, white floor and double-sink freestanding bathtub photo in Orange County with shaker cabinets, green cabinets, white walls, an undermount sink, quartz countertops, a hinged shower door, white countertops, a niche and a built-in vanity

 Bella Casa Builders
Mid-sized transitional white tile and subway tile black floor and porcelain tile alcove bathtub photo in San Francisco with gray cabinets, gray walls, an undermount sink, gray countertops, recessed-panel cabinets, a two-piece toilet and marble countertops

 Heartwood Kitchens
Houzz Kitchen of the Week April 8, During construction extra space was discovered an additional built-in cabinet was add to this kitchen renovation for Victorian home north of Boston. Designed by north shore kitchen showroom Heartwood Kitchens. The white kitchen custom cabinetry is from Mouser Cabinetry. Butler's pantry cabinetry in QCCI quarter sawn oak cabinetry. The kitchen includes many furniture like features including a wood mantle hood, open shelving, bead board and inset cabinetry. Other details include: soapstone counter tops, Jenn-Air appliances, Elkay faucet, antique transfer ware tiles from EBay, pendant lights from Rejuvenation, quarter sawn oak floors, hardware from House of Antique Hardware and the homeowners antique runner. General Contracting: DM Construction. Photo credit: Eric Roth Photography.

 IllumiNation Window & Door Co.
Inspiration for a mid-sized timeless light wood floor front door remodel in Phoenix with beige walls and a white front door
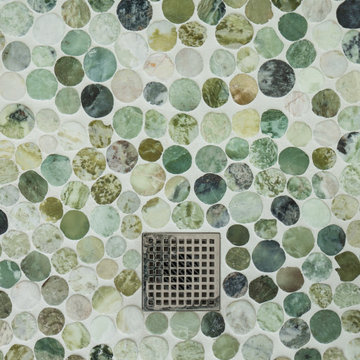
 HO'OKIPA Design & Construction
Bathroom - mid-sized coastal master porcelain tile and double-sink bathroom idea in Santa Barbara with an undermount sink, quartz countertops, a hinged shower door, white countertops and a freestanding vanity

Sponsored
Columbus, OH

Trish Takacs Design
Award Winning & Highly Skilled Kitchen & Bath Designer in Columbus
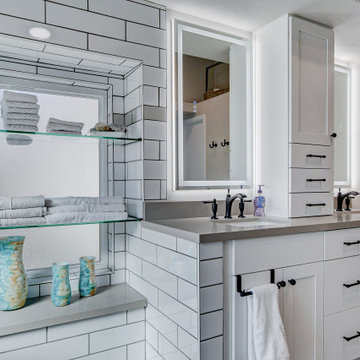
 Las Vegas Remodel & Construction
Paint bathroom walls-Sherwin Williams-SW7029 Agreeable Gray Satin
Paint accent color at soffit on both side of bathroom/bedroom-SW6244 Naval Satin
Paint bedroom/bathroom ceiling 1 color-SW7757 High Reflective White Satin
Tile at shower pan/shampoo recess niche/face of shower benches/2 sides of shower curb/sides of pony wall/inside window wells/ shower walls/face of bench/2 sides of shower curb/window wells-Arizona Tile Bare White Glossy 4"x16" horizontal 1/2-1/2
Shower Edges-Schluter Jolly Bright White 80
Shower Floor-American Olean Crosswood Entourage Seagull Hex
Back of Shampoo Recessed NIche-Arizona Tile Bare Gray Glossy 3x6 horizontal 1/2-1/2
Accent Band-Arizona Tile Bare Great Glossy 3x6 horizontal
Glass Panel Hardware-Matte Black
Cabinets-Dura Supreme Carson Paint Grade White Satin Finish-Slab Drawers
Cabinet Drawer Handles-Hayworth 885-128MB
Cabinet Door Knobs-Hayworth 885MB
Upper Cabinet Drawers-Knobs-Hayworth. 885MB
Countertop-Quartz Della Terra Tawny
Countertop Edge-Miter 1.5"
Flooring-LVP Atlantis Seven Seas 9"x60"
Grout-Mapei Ultracolor FA Premium Grout-#5004 Bahama Beige

 Landmark Building Inc
Complete Kitchen remodel, only thing that remained from original kitchen is hardwood floor. Focal point behind gas range is waterjet marble insert. Reclaimed wood island.
Builder- Landmark Building Inc.
Designer- KK Design Koncepts

 User
J. Cottingham
Inspiration for a mid-sized modern master white tile and porcelain tile porcelain tile alcove shower remodel in Philadelphia with an undermount sink, shaker cabinets, white cabinets, quartz countertops, a two-piece toilet and blue walls
Inspiration for a mid-sized modern master white tile and porcelain tile porcelain tile alcove shower remodel in Philadelphia with an undermount sink, shaker cabinets, white cabinets, quartz countertops, a two-piece toilet and blue walls

 threshold interiors
Location: Nantucket, MA, USA
A gorgeous New England beach compound which features a tranquil, sophisticated kitchen. The blue backsplash is the perfect backdrop to a sunny breakfast at the island or a glamorous dinner party in the paneled banquet. The cabinets are accented with hand-made European hardware that enhances the bespoke nature of the kitchen. The children's bathroom has a fun penny tile on the floor juxtaposed against the over-sized subway wall tile. The master bath features crystal fixtures and fittings imported from France. threshold interiors loves working with our clients to produce the perfect blend of relaxation and sophistication in your beach home!
Photographed by: Michael Partenio


 Alluring Concepts
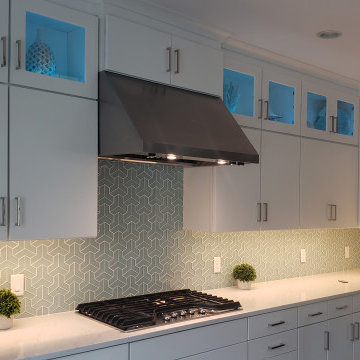
This newly constructed townhouse in Scituate, Massachusetts, was thoughtfully designed and furnished to capture the essence of modern coastal living. A refreshing palette of sea glass tones, soft neutrals, and layered textures creates a bright, inviting atmosphere, while custom geometric wall treatments, statement lighting, and carefully selected furnishings add character throughout.
The open-concept living areas feature a sleek, contemporary kitchen with under-cabinet lighting and subtle coastal finishes, while a dramatic vaulted foyer with navy accent walls and a statement chandelier creates a striking first impression. A thoughtfully designed lower-level recreation space, complete with a custom mural and comfortable lounge area, adds versatility to the home. Styled outdoor living spaces complete the design, creating a cohesive coastal retreat that blends relaxed elegance with modern functionality.

 Turan Designs, Inc.
Huge Contemporary Kitchen
Example of a huge trendy u-shaped porcelain tile and beige floor eat-in kitchen design in Atlanta with a farmhouse sink, shaker cabinets, white cabinets, quartz countertops, beige backsplash, glass tile backsplash, stainless steel appliances, beige walls, an island and white countertops
Example of a huge trendy u-shaped porcelain tile and beige floor eat-in kitchen design in Atlanta with a farmhouse sink, shaker cabinets, white cabinets, quartz countertops, beige backsplash, glass tile backsplash, stainless steel appliances, beige walls, an island and white countertops
 Barn Light Electric Company
Barn Light Electric
Home design - mid-sized farmhouse medium tone wood floor home design idea in Charleston with white walls
Home design - mid-sized farmhouse medium tone wood floor home design idea in Charleston with white walls
217