
Search results for "Sea ranch" in Home Design Ideas
 David Moulton AIA
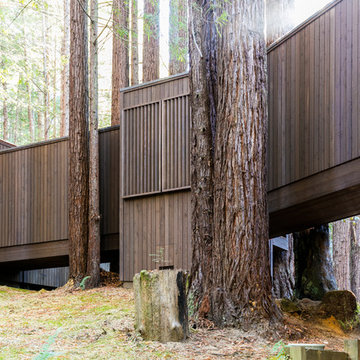
When the owners of this Sea Ranch property approached David Moulton AIA and Empire Construction they were seeking our help to answer a couple of design challenges. The first challenge was to create a weather proof walkway between the main house, a separate building that served as a study, and an adjacent bedroom over the garage. Between these buildings there was a beautiful collection of towering Redwood trees and a glade of ferns. Over the years the owners had observed that a wonderful array of wildlife made their way across the property through these tress and ferns. It was not unusual to glance out their window and see Deer, Jackrabbits, Fox and the occasional Bobcat between the trees. Longtime lovers of the forest and native landscape, as well as avid dog and cat owners, they felt very strongly that the design include the preservation of each and every tree, the glade of ferns and the wildlife thoroughfare. From the start then, the design required something suspended above the landscape.
 David Moulton AIA
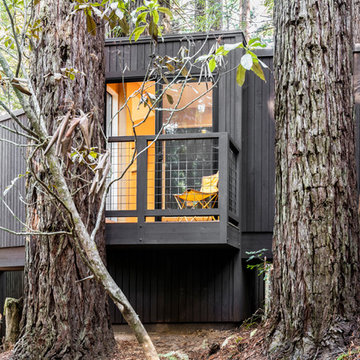
When the owners of this Sea Ranch property approached David Moulton AIA and Empire Construction they were seeking our help to answer a couple of design challenges. The first challenge was to create a weather proof walkway between the main house, a separate building that served as a study, and an adjacent bedroom over the garage. Between these buildings there was a beautiful collection of towering Redwood trees and a glade of ferns. Over the years the owners had observed that a wonderful array of wildlife made their way across the property through these tress and ferns. It was not unusual to glance out their window and see Deer, Jackrabbits, Fox and the occasional Bobcat between the trees. Longtime lovers of the forest and native landscape, as well as avid dog and cat owners, they felt very strongly that the design include the preservation of each and every tree, the glade of ferns and the wildlife thoroughfare. From the start then, the design required something suspended above the landscape.
 Trilogy Construction Company
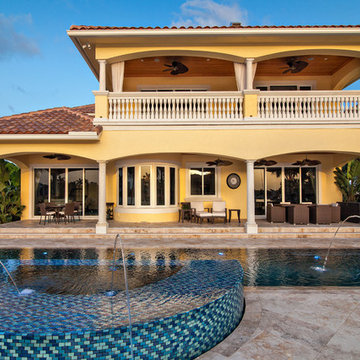
This zero-edge pool is complete with Laminar water fountains that are lit by LED lights.
Tuscan pool photo in Miami
Tuscan pool photo in Miami
Find the right local pro for your project

 Kristiann Wightman, Broker by the Sea

Inspiration for a mid-century modern full sun decomposed granite and wood fence walkway in Santa Barbara.
 David Moulton AIA

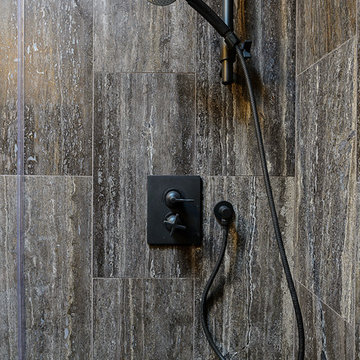
In the office bath, Sea Ranch Architect David Moulton AIA paneled ten-foot high shower walls with Artistic Tile's Ocean Brown Vein Cut Travertine tile. A six foot high mirror from Restoration Hardware hangs above a vanity of Emperador Marble and a Native Trails hammered-copper vessel sink, giving this small bathroom both punch and presence.
searanchimages.com
 David Moulton AIA
In the office bath, Sea Ranch Architect David Moulton AIA paneled ten-foot high shower walls with Artistic Tile's Ocean Brown Vein Cut Travertine tile. A six foot high mirror from Restoration Hardware hangs above a vanity of Emperador Marble and a Native Trails hammered-copper vessel sink, giving this small bathroom both punch and presence.
searanchimages.com
 Frank / Architects
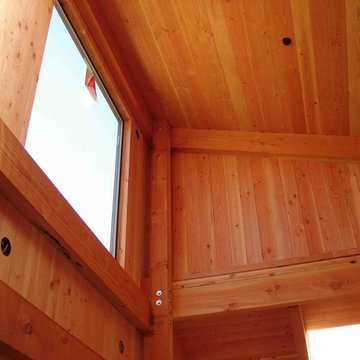
Owner of the original house, designed by Lyndon/Buchanan Architects needed an addition to provide her with an office space to be able to work while staying at the Sea Ranch.
The addition is made up of two pieces: Studio space fronting the ocean on the west and the picturesque rock outcropping to the southwest, and a new garage pointing toward the stream and its band of myrtles. The link between the two creates an extension to a fenced orchard and on the south side creates an interior court entry area enclosed by the utility sheds. Protected from the prevailing northwest winds by the two-story bedroom wing and perched at mid-level, new sunny decks augment the studio areas and becomes one of the principal spaces of the addition. The bathroom, a compact skylit space, opens across the balcony of the stairway to the office space below. The forms of the house are made simply: a shed rises up over the living areas, an opposite, subsidiary shed covers the bathroom, middle landing and entry. The wood-frame construction of the house plays with the light falling on its interior surfaces, and the Douglas fir wood walls and tile floor glow with warmth in a climate where pullovers are generally
welcome. Skylights play an important role in bringing morning sun into the spaces and in balancing light throughout the day. The exterior surfaces are all clad in redwood siding, weathering to settle in among the meadow and the trees.
 Trilogy Construction Company
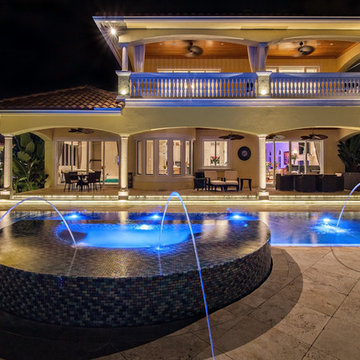
This zero-edge pool is complete with Laminar water fountains that are lit by LED lights. You can also see the custom glass bar under the pavilion in this shot.
 David Moulton AIA
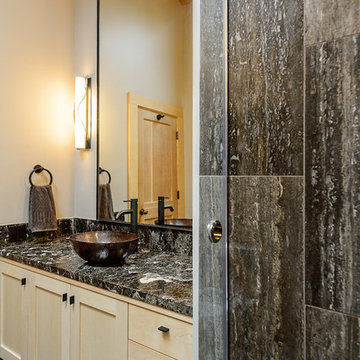
In the office bath, Sea Ranch Architect David Moulton AIA paneled ten-foot high shower walls with Artistic Tile's Ocean Brown Vein Cut Travertine tile. A six foot high mirror from Restoration Hardware hangs above a vanity of Emperador Marble and a Native Trails hammered-copper vessel sink, giving this small bathroom both punch and presence.
searanchimages.com
 David Moulton AIA

The downstairs kitchen and a dining area that was dominated by a network of darkly-stained, hand-chipped beams and brick-red floor tiles. To bring these disparate rooms together, Sea Ranch Architect David Moultona AIA's design included new windows to replace several outdated stained glass windows and a new picture window to the west. Ikea kitchen cabinets provided a cost-effective solution to achieving a sleek and efficient kitchen layout topped by Organic White Ceasarstone countertops, stainless steel backsplash and chef's style open shelves. A new kitchen peninsula topped with Cherry Butcher Block provides a note of rustic authenticity by incorporating the owner's antique ice chest as an end cabinet.
searanchimages.com
 Frank / Architects
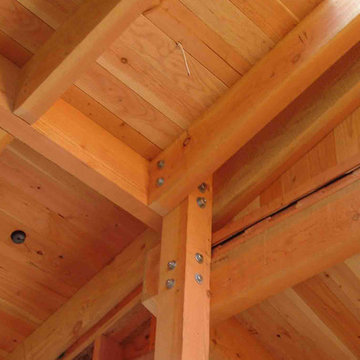
Owner of the original house, designed by Lyndon/Buchanan Architects needed an addition to provide her with an office space to be able to work while staying at the Sea Ranch.
The addition is made up of two pieces: Studio space fronting the ocean on the west and the picturesque rock outcropping to the southwest, and a new garage pointing toward the stream and its band of myrtles. The link between the two creates an extension to a fenced orchard and on the south side creates an interior court entry area enclosed by the utility sheds. Protected from the prevailing northwest winds by the two-story bedroom wing and perched at mid-level, new sunny decks augment the studio areas and becomes one of the principal spaces of the addition. The bathroom, a compact skylit space, opens across the balcony of the stairway to the office space below. The forms of the house are made simply: a shed rises up over the living areas, an opposite, subsidiary shed covers the bathroom, middle landing and entry. The wood-frame construction of the house plays with the light falling on its interior surfaces, and the Douglas fir wood walls and tile floor glow with warmth in a climate where pullovers are generally
welcome. Skylights play an important role in bringing morning sun into the spaces and in balancing light throughout the day. The exterior surfaces are all clad in redwood siding, weathering to settle in among the meadow and the trees.
 User
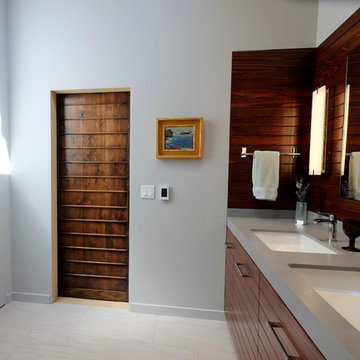
UserThis custom master bathroom replaced an outdated room from the early 1990s. The design was to reflect the home's location on the California Coast. The waves of the shower tile and the redwood vanity and accent wall create a strong somewhat nautical image.
 Trilogy Construction Company
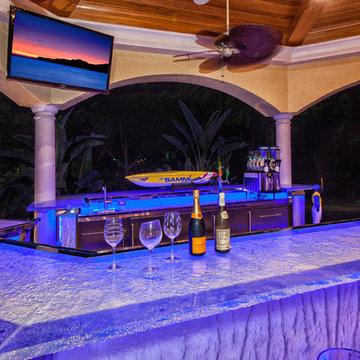
This outdoor bar is all glass. The LED lighting can change to any color the bartender wants. This is the ultimate outdoor entertainment space.
Example of a transitional patio design in Miami
Example of a transitional patio design in Miami
 David Moulton AIA

In the office bath, Sea Ranch Architect David Moulton AIA paneled ten-foot high shower walls with Artistic Tile's Ocean Brown Vein Cut Travertine tile. A six foot high mirror from Restoration Hardware hangs above a vanity of Emperador Marble and a Native Trails hammered-copper vessel sink, giving this small bathroom both punch and presence.
searanchimages.com
 David Moulton AIA

The downstairs kitchen and a dining area that was dominated by a network of darkly-stained, hand-chipped beams and brick-red floor tiles. To bring these disparate rooms together, Sea Ranch Architect David Moultona AIA's design included new windows to replace several outdated stained glass windows and a new picture window to the west. Ikea kitchen cabinets provided a cost-effective solution to achieving a sleek and efficient kitchen layout topped by Organic White Ceasarstone countertops, stainless steel backsplash and chef's style open shelves. A new kitchen peninsula topped with Cherry Butcher Block provides a note of rustic authenticity by incorporating the owner's antique ice chest as an end cabinet.
searanchimages.com
 David Moulton AIA
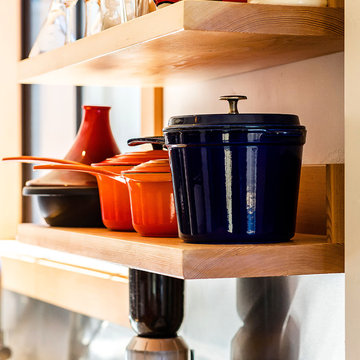
The downstairs kitchen and a dining area that was dominated by a network of darkly-stained, hand-chipped beams and brick-red floor tiles. To bring these disparate rooms together, Sea Ranch Architect David Moultona AIA's design included new windows to replace several outdated stained glass windows and a new picture window to the west. Ikea kitchen cabinets provided a cost-effective solution to achieving a sleek and efficient kitchen layout topped by Organic White Ceasarstone countertops, stainless steel backsplash and chef's style open shelves. A new kitchen peninsula topped with Cherry Butcher Block provides a note of rustic authenticity by incorporating the owner's antique ice chest as an end cabinet.
searanchimages.com
 Trilogy Construction Company
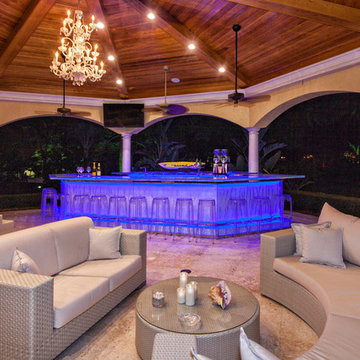
Outdoor entertainment pavilion.
Patio - contemporary patio idea in Miami
Patio - contemporary patio idea in Miami
22