
Search results for "Sea ranch" in Home Design Ideas

 The Warner Group Architects, Inc.
Bedroom - large contemporary master light wood floor bedroom idea in Santa Barbara with white walls, a standard fireplace and a concrete fireplace
 Sea Pointe Design & Remodel

A Caesarstone quartz countertop is seen in a Clamshell color complete with a polished finish which adds to the contemporary atmosphere.
Freestanding bathtub - small transitional master beige tile and porcelain tile marble floor, gray floor and double-sink freestanding bathtub idea in Orange County with recessed-panel cabinets, white cabinets, beige walls, a drop-in sink, quartz countertops, a hinged shower door, gray countertops and a built-in vanity
Freestanding bathtub - small transitional master beige tile and porcelain tile marble floor, gray floor and double-sink freestanding bathtub idea in Orange County with recessed-panel cabinets, white cabinets, beige walls, a drop-in sink, quartz countertops, a hinged shower door, gray countertops and a built-in vanity
 Sea Pointe Design & Remodel

These uniquely designed shower niches add texture & depth to this primary bath. This Imperial Stone Mosaic is a polished marble with limestone accents.
Find the right local pro for your project

 Wendy Wilson & Associates
Owner's spa-style bathroom with beautiful African Mahogany cabinets
Example of a mid-sized 1950s 3/4 blue tile and ceramic tile porcelain tile, white floor and single-sink corner shower design in Los Angeles with flat-panel cabinets, medium tone wood cabinets, an undermount sink, quartz countertops, a hinged shower door, white countertops and a built-in vanity
Example of a mid-sized 1950s 3/4 blue tile and ceramic tile porcelain tile, white floor and single-sink corner shower design in Los Angeles with flat-panel cabinets, medium tone wood cabinets, an undermount sink, quartz countertops, a hinged shower door, white countertops and a built-in vanity
 Sea Pointe Design & Remodel

This primary bath has plenty of natural light but to add additional ambience, mirrored medicine cabinets are finished with LED lights that adjust to lighting needs.

 Trilogy Construction Company
This kitchen was renovated to an open floor plan. The glass floor is 40"x40".
Kitchen - transitional kitchen idea in Miami
Kitchen - transitional kitchen idea in Miami

 Talianko Design Group, LLC
The kitchen was a full remodel which incorporated all new high-end appliances like a 48” Sub Zero refrigerator and Thermador cooktop and ovens. Bead board was added to the ceiling and a heavy crown molding adds detail to the transitional kitchen. The cabinets are painted Swiss coffee by Benjamin Moore, which contrast against the brown granite and creamy subway tile backsplash. A custom mosaic is the centerpiece of the kitchen, adding an organic element. The refrigerator and dishwasher are paneled to help conceal the appliances. A wine fridge was incorporated into the peninsula. Pendants add extra light to peninsula where there is bar stools for extra seating. Photography by: Erika Bierman


 Meredith Gilardoni Photography
Interior design by Marracar Design. Photos by Meredith Gilardoni Photography
Inspiration for a coastal carpeted and gray floor bedroom remodel in San Francisco with gray walls
Inspiration for a coastal carpeted and gray floor bedroom remodel in San Francisco with gray walls


 Ryan Street Architects
Alise O'Brien
Staircase - cottage wooden l-shaped staircase idea in Austin with wooden risers
Staircase - cottage wooden l-shaped staircase idea in Austin with wooden risers
 Meredith Gilardoni Photography
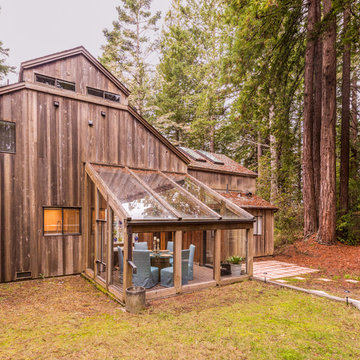
Interior design by Marracar Design. Photos by Meredith Gilardoni Photography

 Marracar Design
Meredith Gilardoni Photography
Bedroom - coastal master carpeted and beige floor bedroom idea in San Francisco with gray walls
Bedroom - coastal master carpeted and beige floor bedroom idea in San Francisco with gray walls

 Hudson Street Design
Architect: David Moulton AIA
Contractor: Empire Contracting
Photography by SeaRanchImages.com.
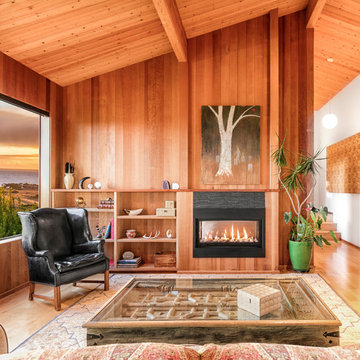
Example of a 1950s entryway design in San Francisco
Example of a 1950s entryway design in San Francisco


 Lewin Wertheimer
Douglas Hill
Luxe Family Home | Santa Monica
Traditional exterior home idea in Los Angeles
Traditional exterior home idea in Los Angeles

 Marcye Philbrook
Siri Blanchette/Blind Dog Photo Associates
This living room designed by Marcye Philbrook is textural, soothing, comfortable and contemporary. The cable rail "holding" up the shelves, concrete mantel in a sandy tone, floating shelves in a very textural laminate, modern fireplace with driftwood inside as well as the warm beiges and cool grays playing off of each other remind one of the natural Maine shore.
 Meredith Gilardoni Photography
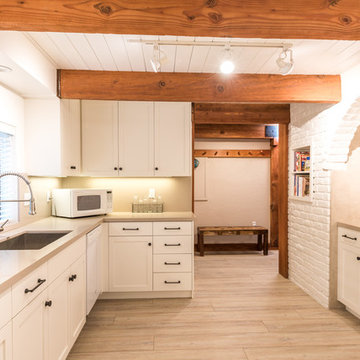
Interior design by Marracar Design. Photos by Meredith Gilardoni Photography
 Meredith Gilardoni Photography
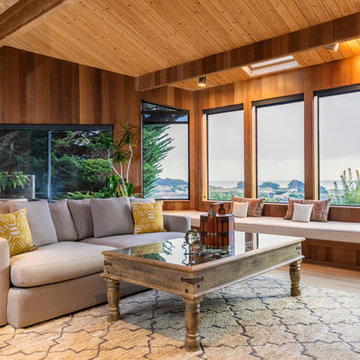
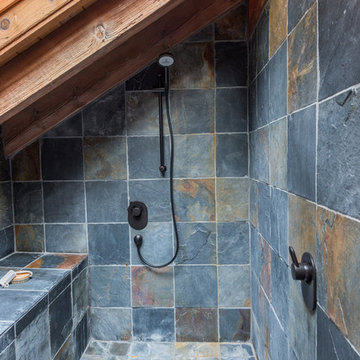
Interior design by Marracar Design. Photos by Meredith Gilardoni Photography
26