
Search results for "Sea ranch" in Home Design Ideas

 Signature Interior Designs
White kitchen with stacked wall cabinets, custom range hood, and large island with plenty of seating.
Huge transitional dark wood floor kitchen photo in New York with an undermount sink, shaker cabinets, white cabinets, quartzite countertops, stainless steel appliances, an island and metallic backsplash
Huge transitional dark wood floor kitchen photo in New York with an undermount sink, shaker cabinets, white cabinets, quartzite countertops, stainless steel appliances, an island and metallic backsplash

 Dibello Architects, PLLC
View of the house from the front porch of the barn.
Inspiration for a large farmhouse beige one-story stone house exterior remodel in Austin with a metal roof
Inspiration for a large farmhouse beige one-story stone house exterior remodel in Austin with a metal roof


Find the right local pro for your project

 Artistic Concrete Surfaces
Lindsey Denny
Example of a large trendy backyard deck design in Kansas City with a fire pit and no cover
Example of a large trendy backyard deck design in Kansas City with a fire pit and no cover


 Crowell + Co. Interiors
Q Avenue Photo
Eat-in kitchen - mid-sized transitional u-shaped dark wood floor and brown floor eat-in kitchen idea in Nashville with gray backsplash, white cabinets, an undermount sink, shaker cabinets, stainless steel appliances, no island, marble countertops and marble backsplash
Eat-in kitchen - mid-sized transitional u-shaped dark wood floor and brown floor eat-in kitchen idea in Nashville with gray backsplash, white cabinets, an undermount sink, shaker cabinets, stainless steel appliances, no island, marble countertops and marble backsplash

 Malcolm Davis Architecture
Sea Ranch Images
Inspiration for a contemporary formal and open concept medium tone wood floor living room remodel in San Francisco with white walls, a standard fireplace, a tile fireplace and no tv
Inspiration for a contemporary formal and open concept medium tone wood floor living room remodel in San Francisco with white walls, a standard fireplace, a tile fireplace and no tv

 Sea Pointe Design & Remodel
A freestanding bath adds to the traditional feel of this bathroom renovation. It is a tranquil addition to this Foothill Ranch space.
Inspiration for a small transitional master beige tile and porcelain tile marble floor, gray floor and double-sink freestanding bathtub remodel in Orange County with recessed-panel cabinets, white cabinets, beige walls, a drop-in sink, quartz countertops, a hinged shower door, gray countertops and a built-in vanity
Inspiration for a small transitional master beige tile and porcelain tile marble floor, gray floor and double-sink freestanding bathtub remodel in Orange County with recessed-panel cabinets, white cabinets, beige walls, a drop-in sink, quartz countertops, a hinged shower door, gray countertops and a built-in vanity

 Factor Design Build
Example of a transitional l-shaped light wood floor and beige floor kitchen design in Denver with flat-panel cabinets, light wood cabinets, stainless steel appliances, an island and white countertops
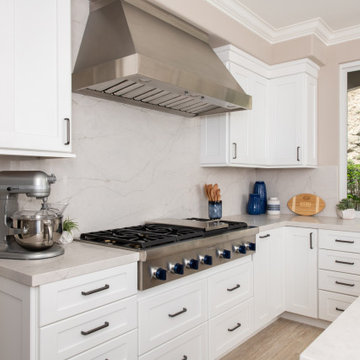 Sea Pointe Design & Remodel
A white quartz countertop flows seamlessly into a matching backsplash to create a sleek look.
Mid-sized transitional u-shaped brown floor eat-in kitchen photo in Orange County with a farmhouse sink, recessed-panel cabinets, white cabinets, quartz countertops, white backsplash, quartz backsplash, stainless steel appliances, an island and white countertops
Mid-sized transitional u-shaped brown floor eat-in kitchen photo in Orange County with a farmhouse sink, recessed-panel cabinets, white cabinets, quartz countertops, white backsplash, quartz backsplash, stainless steel appliances, an island and white countertops
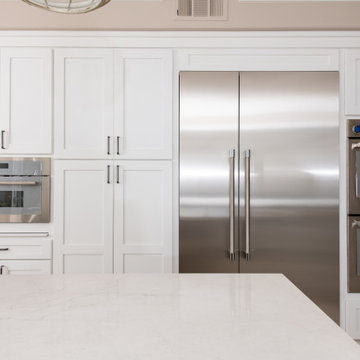 Sea Pointe Design & Remodel
These recessed panel Omega-framed cabinets make this space feel modern and refreshed.
Inspiration for a mid-sized transitional u-shaped brown floor eat-in kitchen remodel in Orange County with a farmhouse sink, recessed-panel cabinets, white cabinets, quartz countertops, white backsplash, quartz backsplash, stainless steel appliances, an island and white countertops
Inspiration for a mid-sized transitional u-shaped brown floor eat-in kitchen remodel in Orange County with a farmhouse sink, recessed-panel cabinets, white cabinets, quartz countertops, white backsplash, quartz backsplash, stainless steel appliances, an island and white countertops
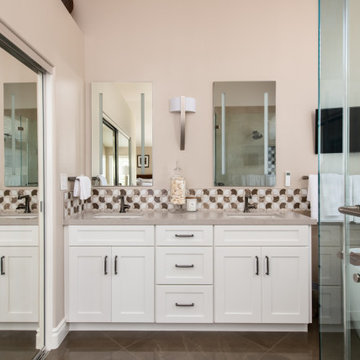 Sea Pointe Design & Remodel
Custom Omega Dynasty cabinets are complete in an Elemental White finish to keep this bathroom light & airy.
Small transitional master beige tile and porcelain tile double-sink freestanding bathtub photo in Orange County with recessed-panel cabinets, white cabinets, quartz countertops, gray countertops and a built-in vanity
Small transitional master beige tile and porcelain tile double-sink freestanding bathtub photo in Orange County with recessed-panel cabinets, white cabinets, quartz countertops, gray countertops and a built-in vanity
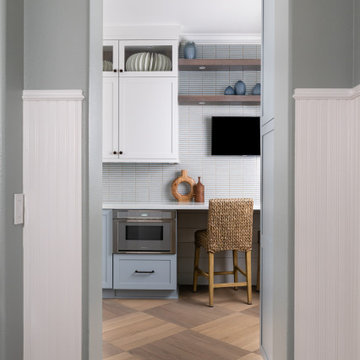 Sea Pointe Design & Remodel
This Ladera Ranch kitchen and fireplace remodel captures the essence of a modern farmhouse, combining practicality with timeless style.
Example of a mid-sized trendy galley medium tone wood floor and brown floor kitchen design in Orange County with a farmhouse sink, shaker cabinets, white cabinets, quartz countertops, gray backsplash, porcelain backsplash, stainless steel appliances and white countertops
Example of a mid-sized trendy galley medium tone wood floor and brown floor kitchen design in Orange County with a farmhouse sink, shaker cabinets, white cabinets, quartz countertops, gray backsplash, porcelain backsplash, stainless steel appliances and white countertops
 Crowell + Co. Interiors
Q Avenue Photo
Eat-in kitchen - mid-sized transitional u-shaped dark wood floor and brown floor eat-in kitchen idea in Nashville with shaker cabinets, an undermount sink, stainless steel appliances, white cabinets, marble countertops, white backsplash, marble backsplash and no island
Eat-in kitchen - mid-sized transitional u-shaped dark wood floor and brown floor eat-in kitchen idea in Nashville with shaker cabinets, an undermount sink, stainless steel appliances, white cabinets, marble countertops, white backsplash, marble backsplash and no island
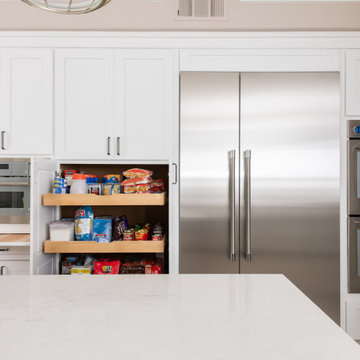 Sea Pointe Design & Remodel
This kitchen was functionally designed to meet the needs of the clients and to make life simpler.
Inspiration for a mid-sized transitional u-shaped brown floor eat-in kitchen remodel in Orange County with a farmhouse sink, recessed-panel cabinets, white cabinets, quartz countertops, white backsplash, quartz backsplash, stainless steel appliances, an island and white countertops
Inspiration for a mid-sized transitional u-shaped brown floor eat-in kitchen remodel in Orange County with a farmhouse sink, recessed-panel cabinets, white cabinets, quartz countertops, white backsplash, quartz backsplash, stainless steel appliances, an island and white countertops
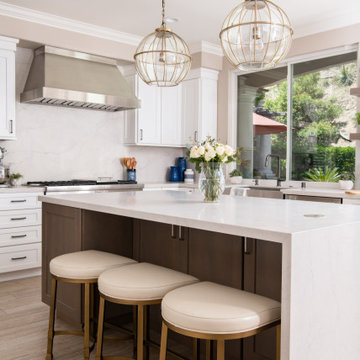 Sea Pointe Design & Remodel
This transitional inspired kitchen takes contemporary elements and traditional design to create a spectacular space.
Inspiration for a mid-sized transitional u-shaped brown floor eat-in kitchen remodel in Orange County with a farmhouse sink, recessed-panel cabinets, white cabinets, quartz countertops, white backsplash, quartz backsplash, stainless steel appliances, an island and white countertops
Inspiration for a mid-sized transitional u-shaped brown floor eat-in kitchen remodel in Orange County with a farmhouse sink, recessed-panel cabinets, white cabinets, quartz countertops, white backsplash, quartz backsplash, stainless steel appliances, an island and white countertops
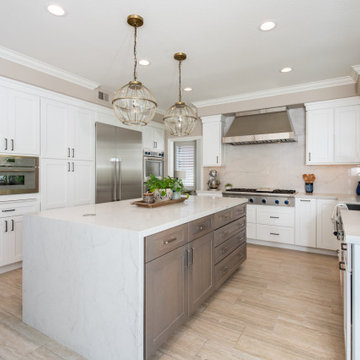 Sea Pointe Design & Remodel
This waterfall island design keeps this space modern and sleek and adds to its bright & airy feel.
Eat-in kitchen - mid-sized transitional u-shaped brown floor eat-in kitchen idea in Orange County with a farmhouse sink, recessed-panel cabinets, white cabinets, quartz countertops, white backsplash, quartz backsplash, stainless steel appliances, an island and white countertops
Eat-in kitchen - mid-sized transitional u-shaped brown floor eat-in kitchen idea in Orange County with a farmhouse sink, recessed-panel cabinets, white cabinets, quartz countertops, white backsplash, quartz backsplash, stainless steel appliances, an island and white countertops
 Sea Pointe Design & Remodel
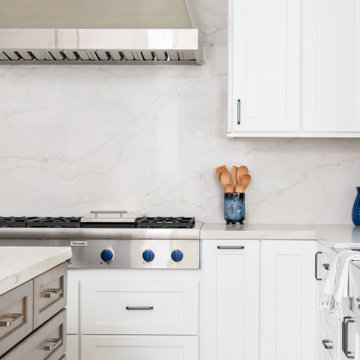
Silver hardware complements modern stainless steel appliance features. We are loving the touch of blue on the stovetop.
Inspiration for a mid-sized transitional u-shaped brown floor eat-in kitchen remodel in Orange County with a farmhouse sink, recessed-panel cabinets, white cabinets, quartz countertops, white backsplash, quartz backsplash, stainless steel appliances, an island and white countertops
Inspiration for a mid-sized transitional u-shaped brown floor eat-in kitchen remodel in Orange County with a farmhouse sink, recessed-panel cabinets, white cabinets, quartz countertops, white backsplash, quartz backsplash, stainless steel appliances, an island and white countertops
 Sea Pointe Design & Remodel

This master bathroom remodel includes a wall accent tile with herringbone pattern and a shampoo niche built with marble for elegant design.
Eclectic bathroom photo in Orange County
Eclectic bathroom photo in Orange County
 Sea Pointe Design & Remodel
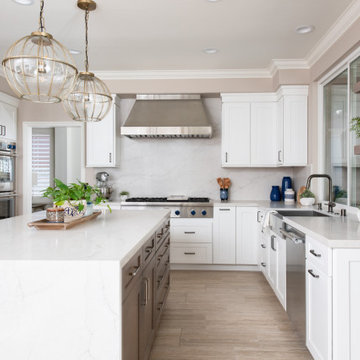
Pop up outlets are added to keep this space sleek and clutter-free. Floating shelves are complete with puck lights to bring warmth and ambience to this kitchen remodel.
24