
Search results for "Sea salt" in Home Design Ideas
 Correa Creative LLC

Example of a mid-sized beach style guest vinyl floor, white floor and shiplap wall bedroom design in Philadelphia with green walls

 Farmer Payne Architects - Louisiana
www.farmerpaynearchitects.com
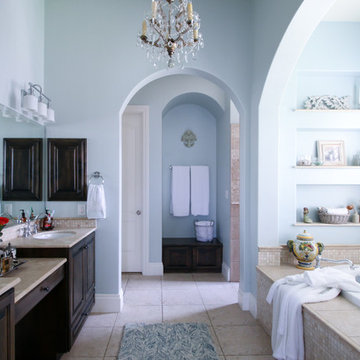

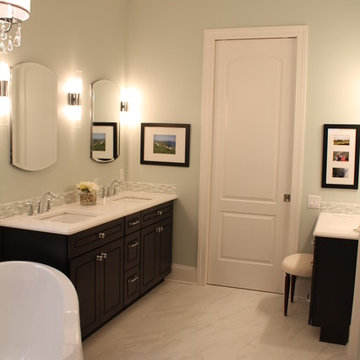
Elegant master multicolored tile multicolored floor freestanding bathtub photo in New Orleans with recessed-panel cabinets, white cabinets and blue walls
Elegant master multicolored tile multicolored floor freestanding bathtub photo in New Orleans with recessed-panel cabinets, white cabinets and blue walls
Find the right local pro for your project
 Dalrymple | Sallis Architecture
Greg Reigler

Mid-sized beach style master dark wood floor bedroom photo in Miami with blue walls and no fireplace
Mid-sized beach style master dark wood floor bedroom photo in Miami with blue walls and no fireplace

 Kristie Barnett, The Decorologist
The Decorologist
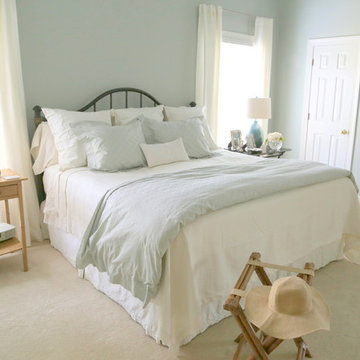
Bedroom - shabby-chic style bedroom idea in Nashville with blue walls
Bedroom - shabby-chic style bedroom idea in Nashville with blue walls
 TimberTech

TimberTech EDGE Prime+ Collection - Sea Salt Gray
Example of a mid-sized beach style backyard deck design with no cover
Example of a mid-sized beach style backyard deck design with no cover
 30A Interiors
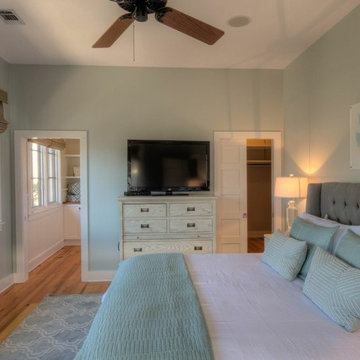
Coastal Master Bedroom
Photography by Fletcher Isacks
Inspiration for a mid-sized coastal master medium tone wood floor bedroom remodel in Atlanta with green walls
Inspiration for a mid-sized coastal master medium tone wood floor bedroom remodel in Atlanta with green walls
 Gilmans Kitchens and Baths
John Keplar
Dura Supreme Cabinetry
Treve Johnson Photography
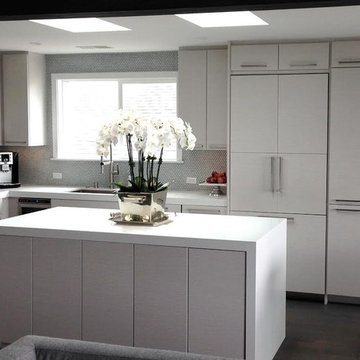
Example of a small minimalist l-shaped dark wood floor eat-in kitchen design in San Francisco with an undermount sink, flat-panel cabinets, white cabinets, quartz countertops, stainless steel appliances and an island
Example of a small minimalist l-shaped dark wood floor eat-in kitchen design in San Francisco with an undermount sink, flat-panel cabinets, white cabinets, quartz countertops, stainless steel appliances and an island

 Formica Group
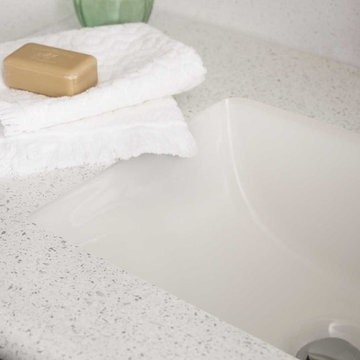
9529 Sea Salt has a clean white background with warm and cool gray particles using The Artisan™ finish to enhance the effect of the polishing process. Order a free sample now.
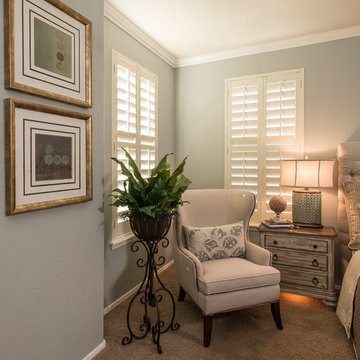
 La-Z-Boy Home Furnishings & Décor of Arizona
Designed by Joel Lilliquist, Interior Designer Allied Member ASID
Example of a mid-sized beach style master carpeted bedroom design in Phoenix with blue walls
Example of a mid-sized beach style master carpeted bedroom design in Phoenix with blue walls

 Cyr Kitchen and Bath
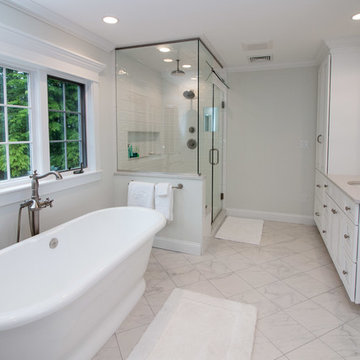
This bathroom remodel was designed by Astrid from our Windham Showroom. This bathroom features Yorktowne Iconic vanity with Maple wood; Vera raised panel door style and Sea Salt classic white paint finish. It also features LG quartz countertop with Quartet color and bevel edge. The floor tile is Anatolia classic marble 12”x12”. Shower tile is a Valmori pillowed subway 5” x 126 with LG Quartet trims & Edge. Other features include Delta Cassidy w/ cross handles brushed nickel, heated toilet seat & heated nuheat floors, Victoria & Albert York free standing tub, Frameless shower door w/ Operable transom and American Standard toilet.
 50 Lakes Cabinet Design
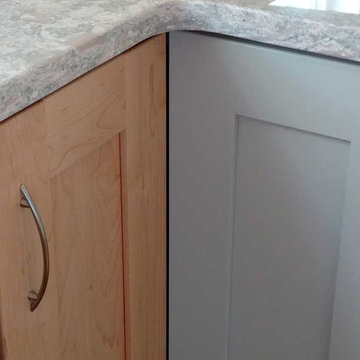
A closeup view of the two-tone cabinetry used in this project. This is a corner cabinet, not two separate cabinets. Absolutely amazing finish from Candlielight Cabinetry (natural maple finish on left and custom-painted cabinets in Sherwin Williams Sea Salt (SW 6204 Sea Salt)
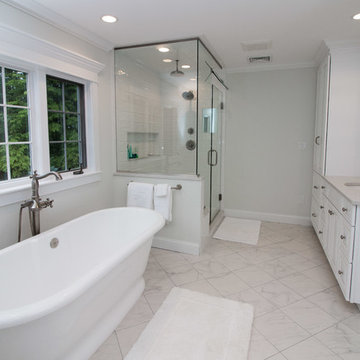 Cyr Kitchen and Bath
This bathroom remodel was designed by Astrid from our Windham Showroom. This bathroom features Yorktowne Iconic vanity with Maple wood; Vera raised panel door style and Sea Salt classic white paint finish. It also features LG quartz countertop with Quartet color and bevel edge. The floor tile is Anatolia classic marble 12”x12”. Shower tile is a Valmori pillowed subway 5” x 126 with LG Quartet trims & Edge. Other features include Delta Cassidy w/ cross handles brushed nickel, heated toilet seat & heated nuheat floors, Victoria & Albert York free standing tub, Frameless shower door w/ Operable transom and American Standard toilet.

 Dostie Homes
Transitional open concept ceramic tile living room photo in Jacksonville with green walls, a standard fireplace, a tile fireplace and a tv stand
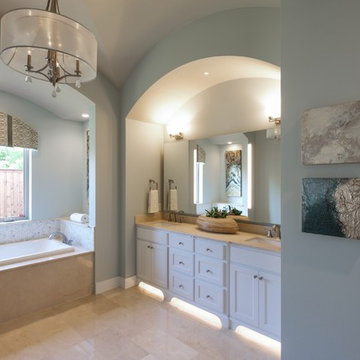
 BGI Design
This large master bath showcases bright, original artwork, a large frameless mirror with built-in illumination, and lighting in all the right places.
Michael Hunter Photography

 Renovations Group Inc
Our homeowner had dreamt about one day redoing her beyond outdated kitchen since they day her husband carried her over the threshold. Vinyl flooring used for a backsplash, dingy carpeting, laminate with no sheen left to speak of and mismatched cabinetry…. it was time to make it happen. A year’s worth of planning later, her time capsule became one dreamy kitchen.
Functionality reigns supreme in this small, but efficient kitchen where every cabinet has a story to tell and a place to store it. Countertop space to the right of the stove was an added necessity for function and safety. The raised snack bar is perfect for day to day meals and the lowered countertop was a must for this petite baker. A new lighting plan includes recessed lights, under-cabinet and accent lights, while new lighting fixtures reflect the client’s sense of style. Dingy brick patterned carpet was removed making way for new hardwood floors toothed in from the dining room.
An airy palette gained some weight with the use of larger details; the oversized hood, beefy turned posts, prominent apron front sink and a grouping of tall cabinets on the refrigerator wall. Glass cabinet fronts, shiny beveled subway tile, and granite countertops allow light to dance around the space.
Zachary Seib Photography
5